
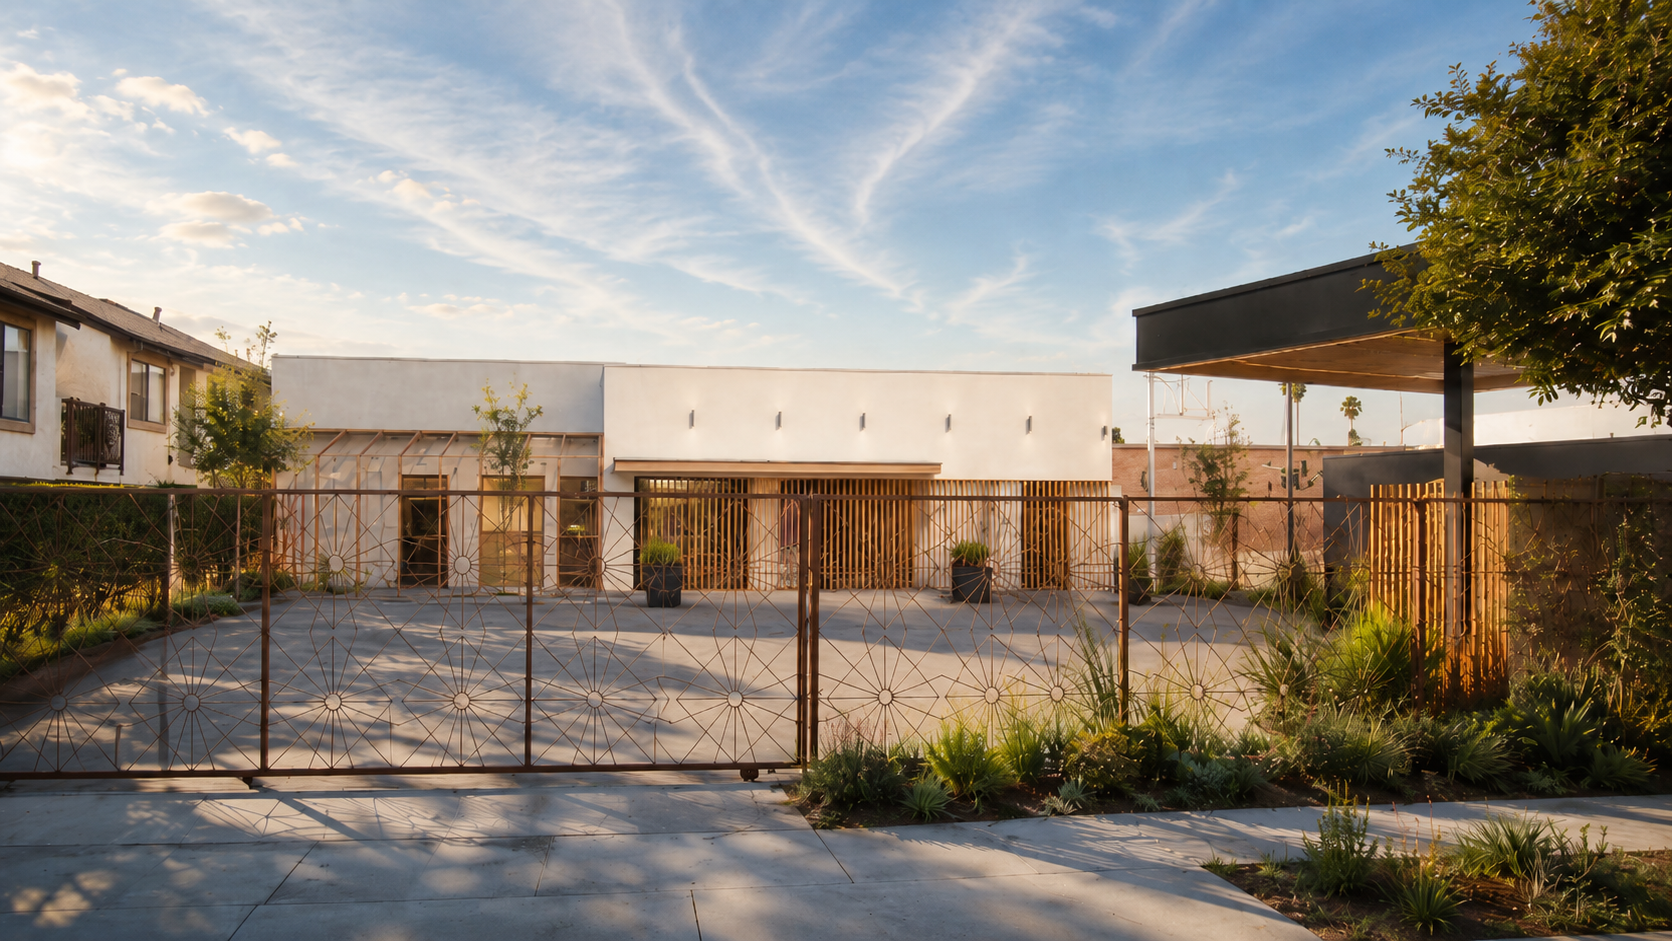
Long Beach Salon Suites
Long Beach, CA·2024
Tenant improvement transforming an existing commercial building into a multi-suite salon environment — private service rooms, efficient circulation, and permit-ready documentation.
View ProjectAcross Long Beach, Los Angeles County, Orange County, and Southern California.
A focused look at studio work — from concept and site analysis through permit-ready construction documents and 3D visualization.
Tenant improvement transforming an existing commercial building into a multi-suite salon environment — private service rooms, efficient circulation, and permit-ready documentation.
View Project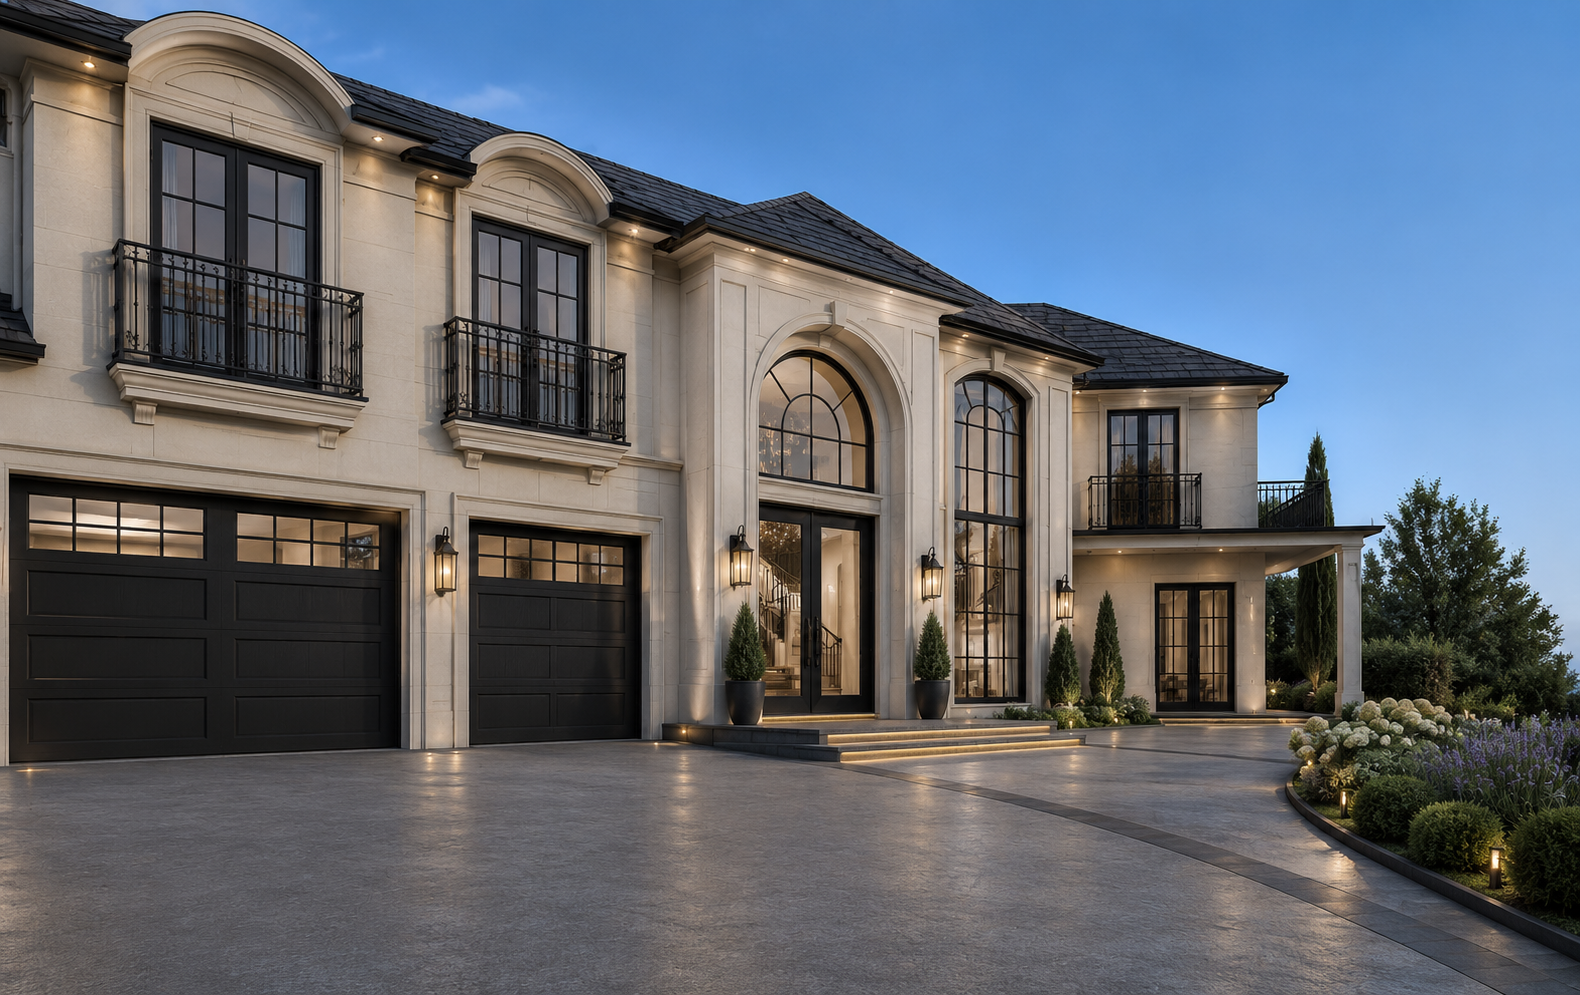
Modern French custom single-family residence with an accessory dwelling unit — architectural design, structural coordination, 3D visualization, and permit-ready construction documents.
View Project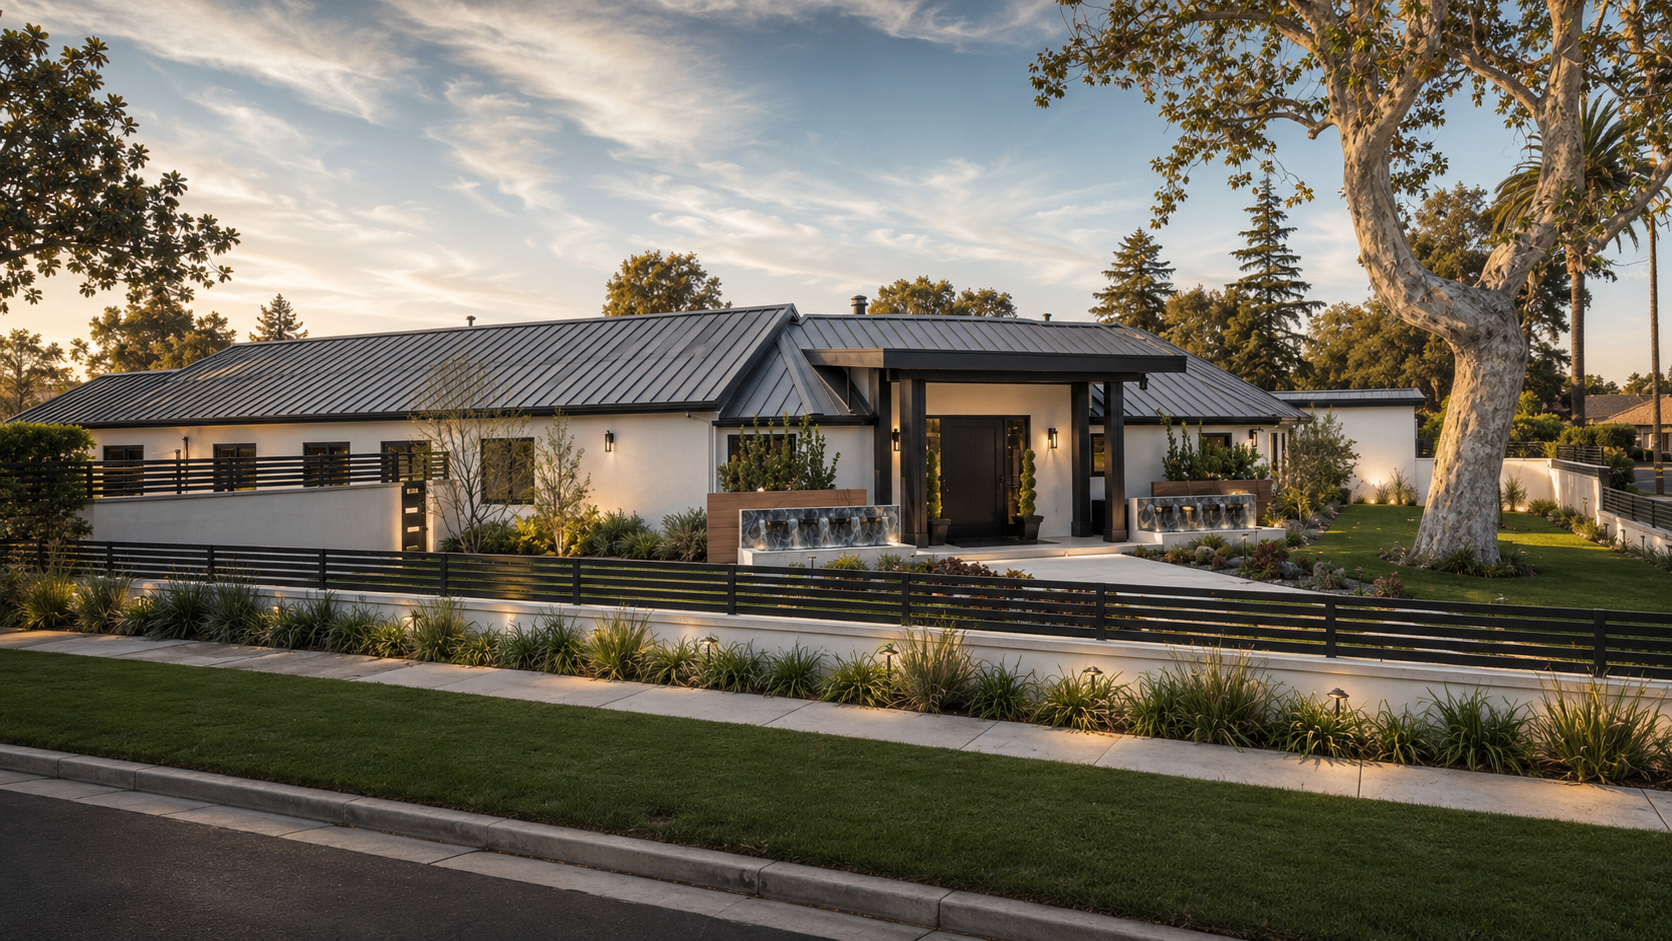
Residential remodel and addition — as-built documentation, design development, construction documents, structural coordination, Title 24 coordination, and 3D exterior visualization.
View Project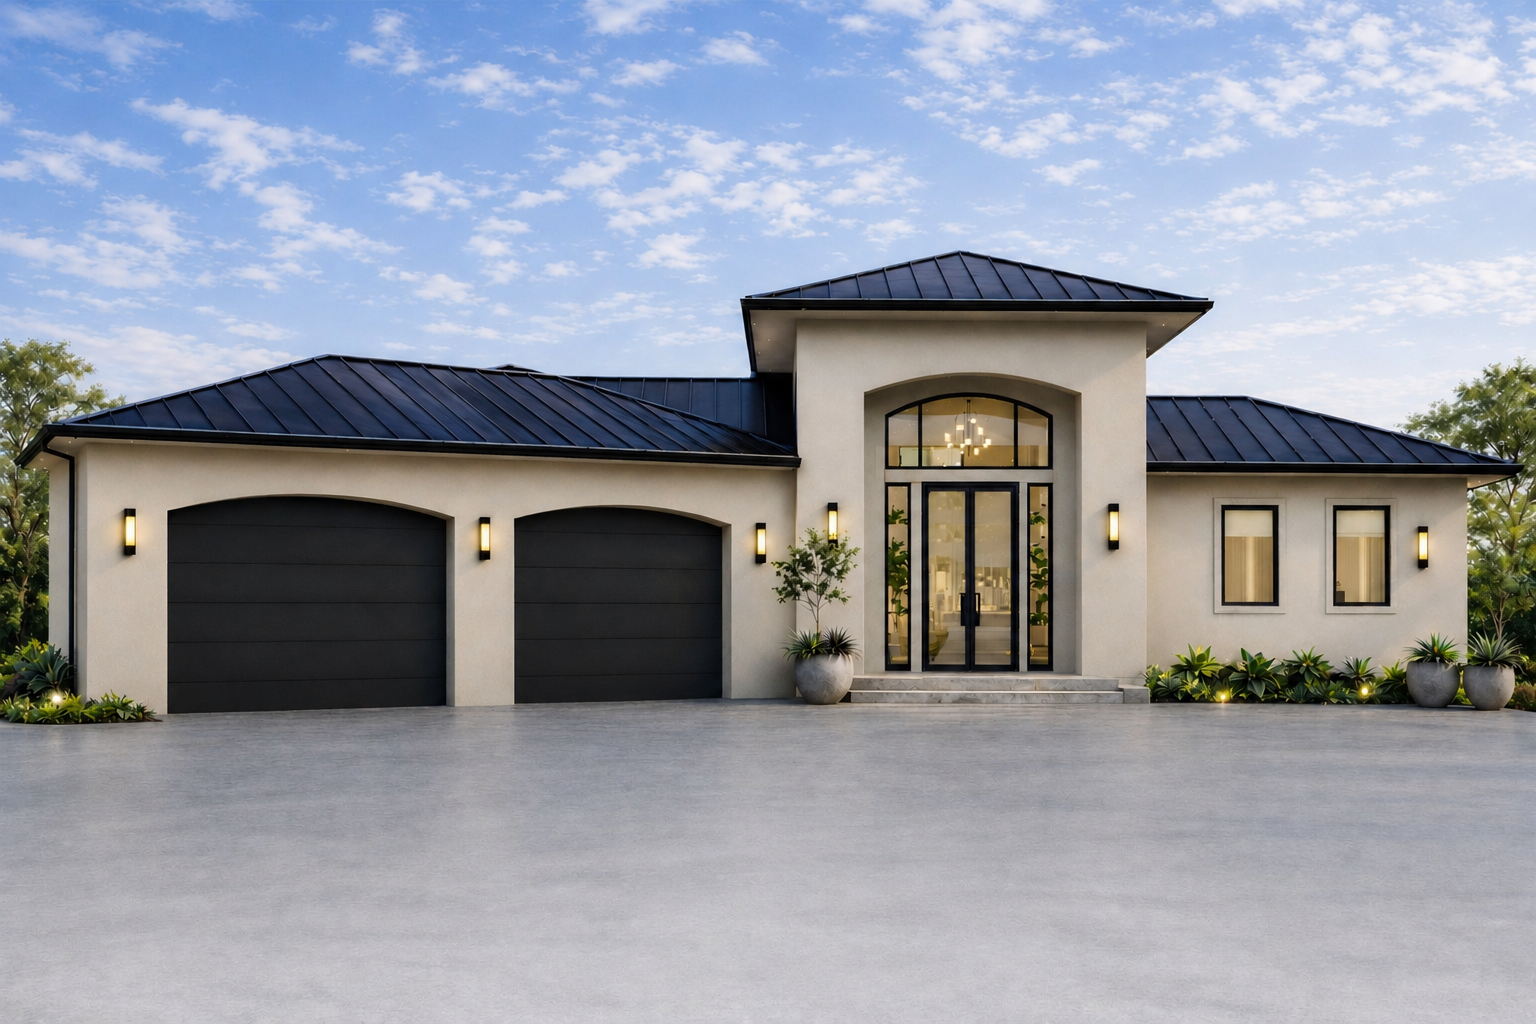
Custom Pasadena single-family residence and ADU — architectural design, structural coordination, 3D renderings, City of Pasadena review support, and permit-ready construction documents.
View Project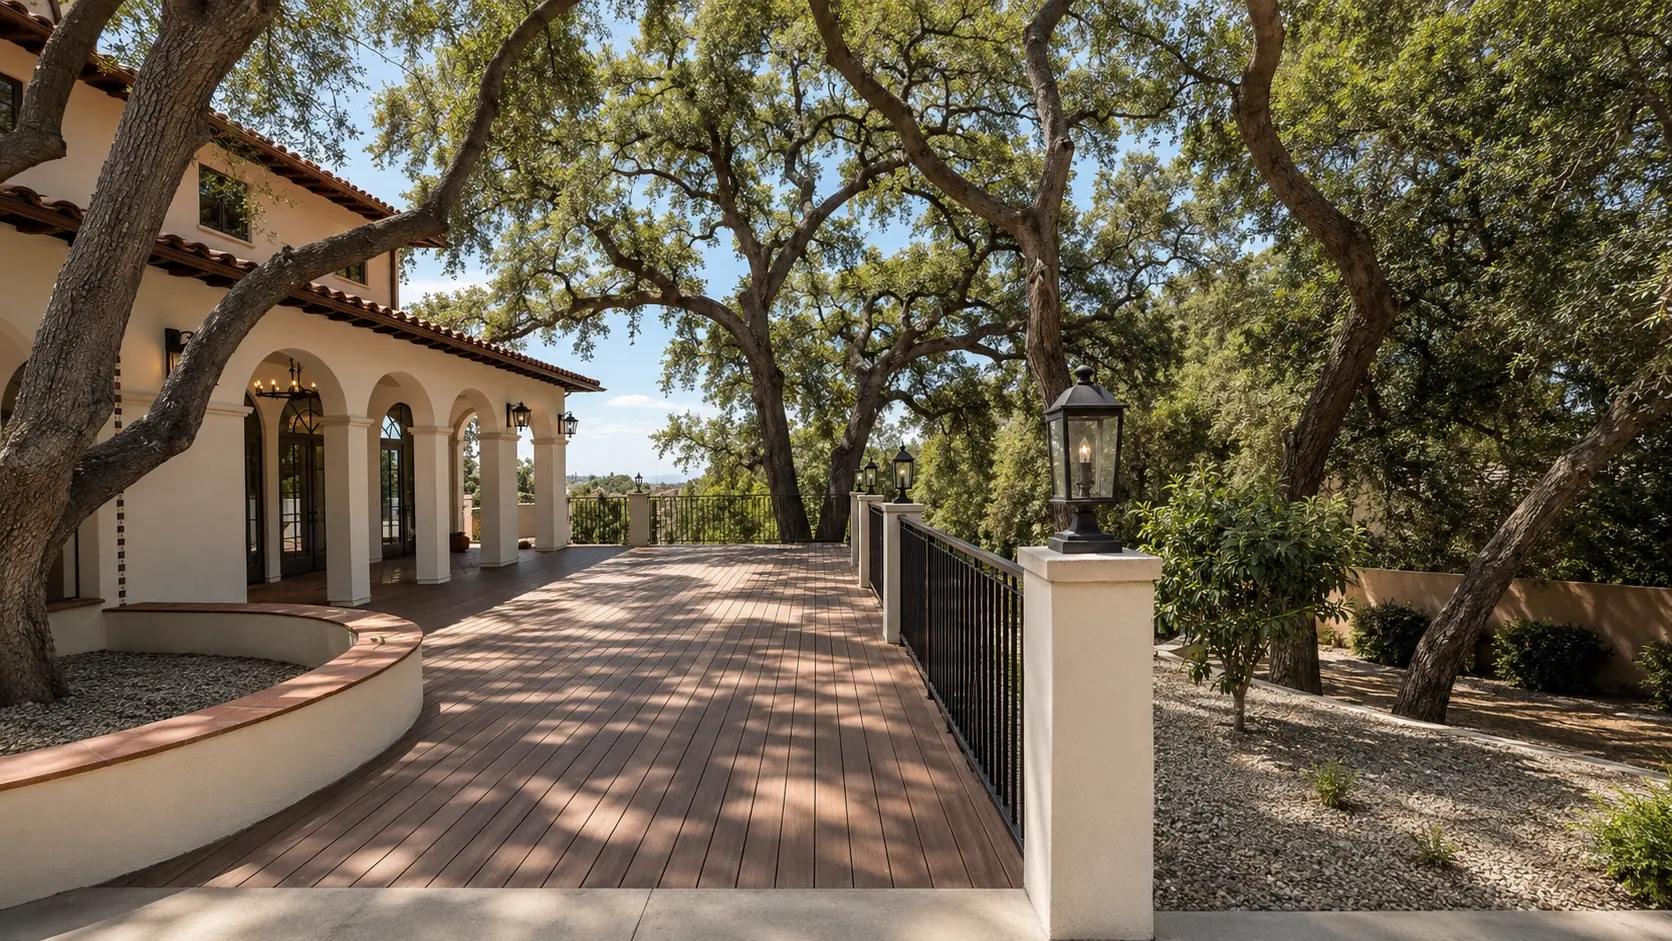
Custom residential design in Pasadena — full house design supported by 3D modeling and architectural renderings that communicate exterior character, site presence, and material direction.
View Project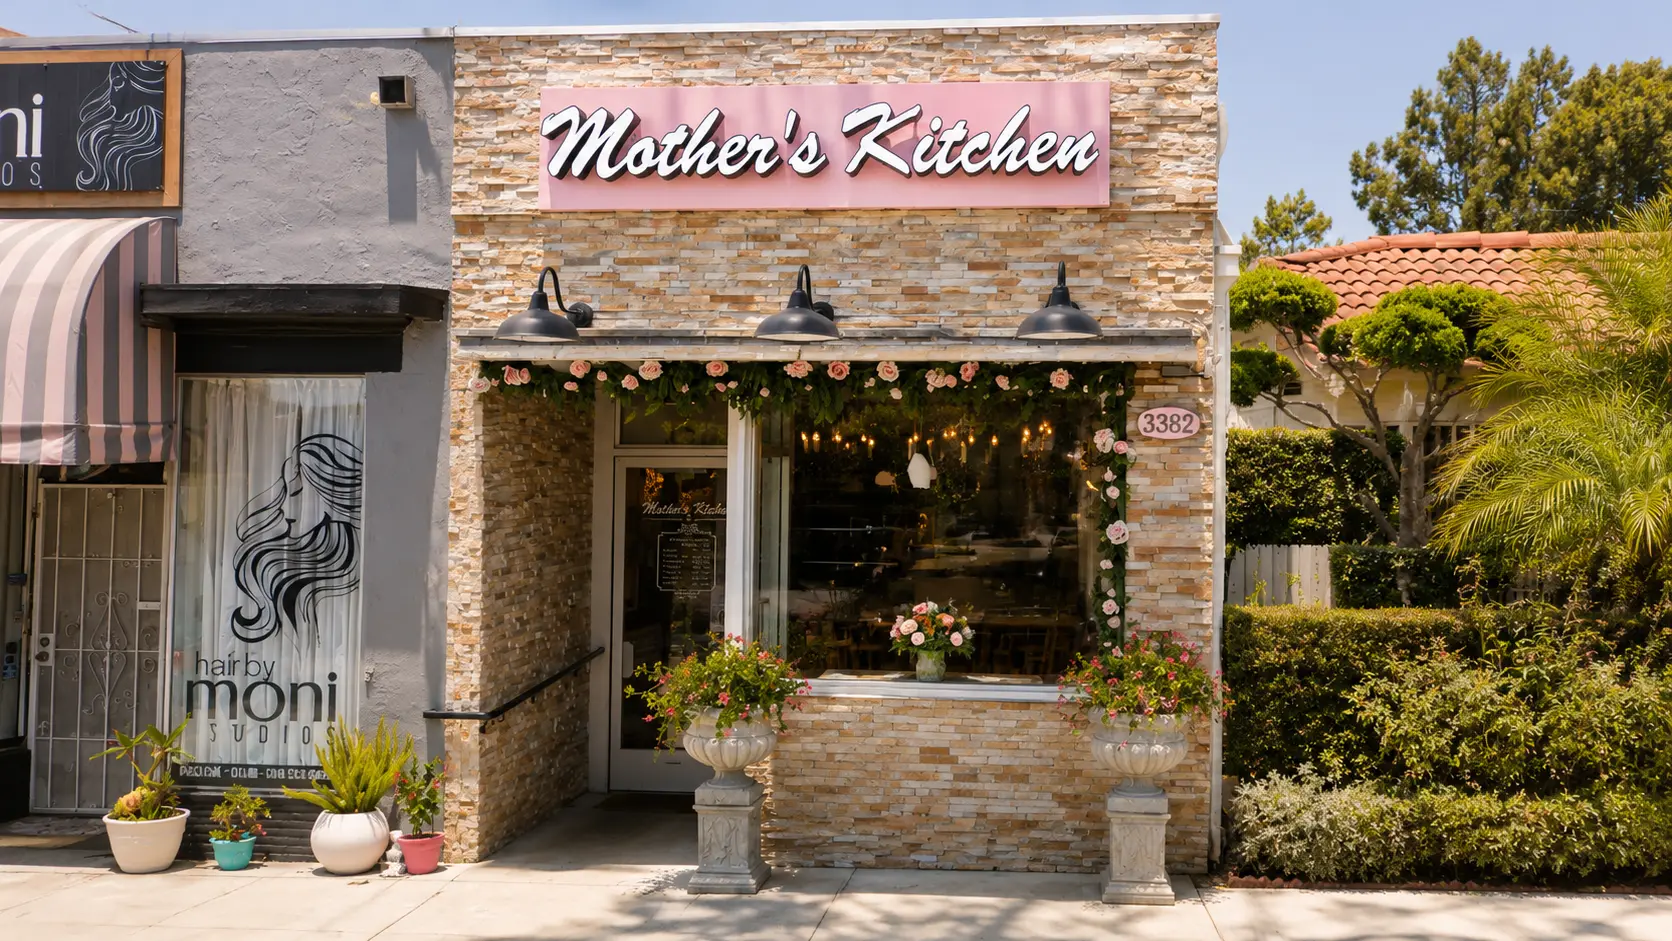
Commercial restaurant redesign and tenant improvement approved in 2023 — Long Beach Designers helped redesign the storefront and interior layout and prepared the plans required for city approval.
View Project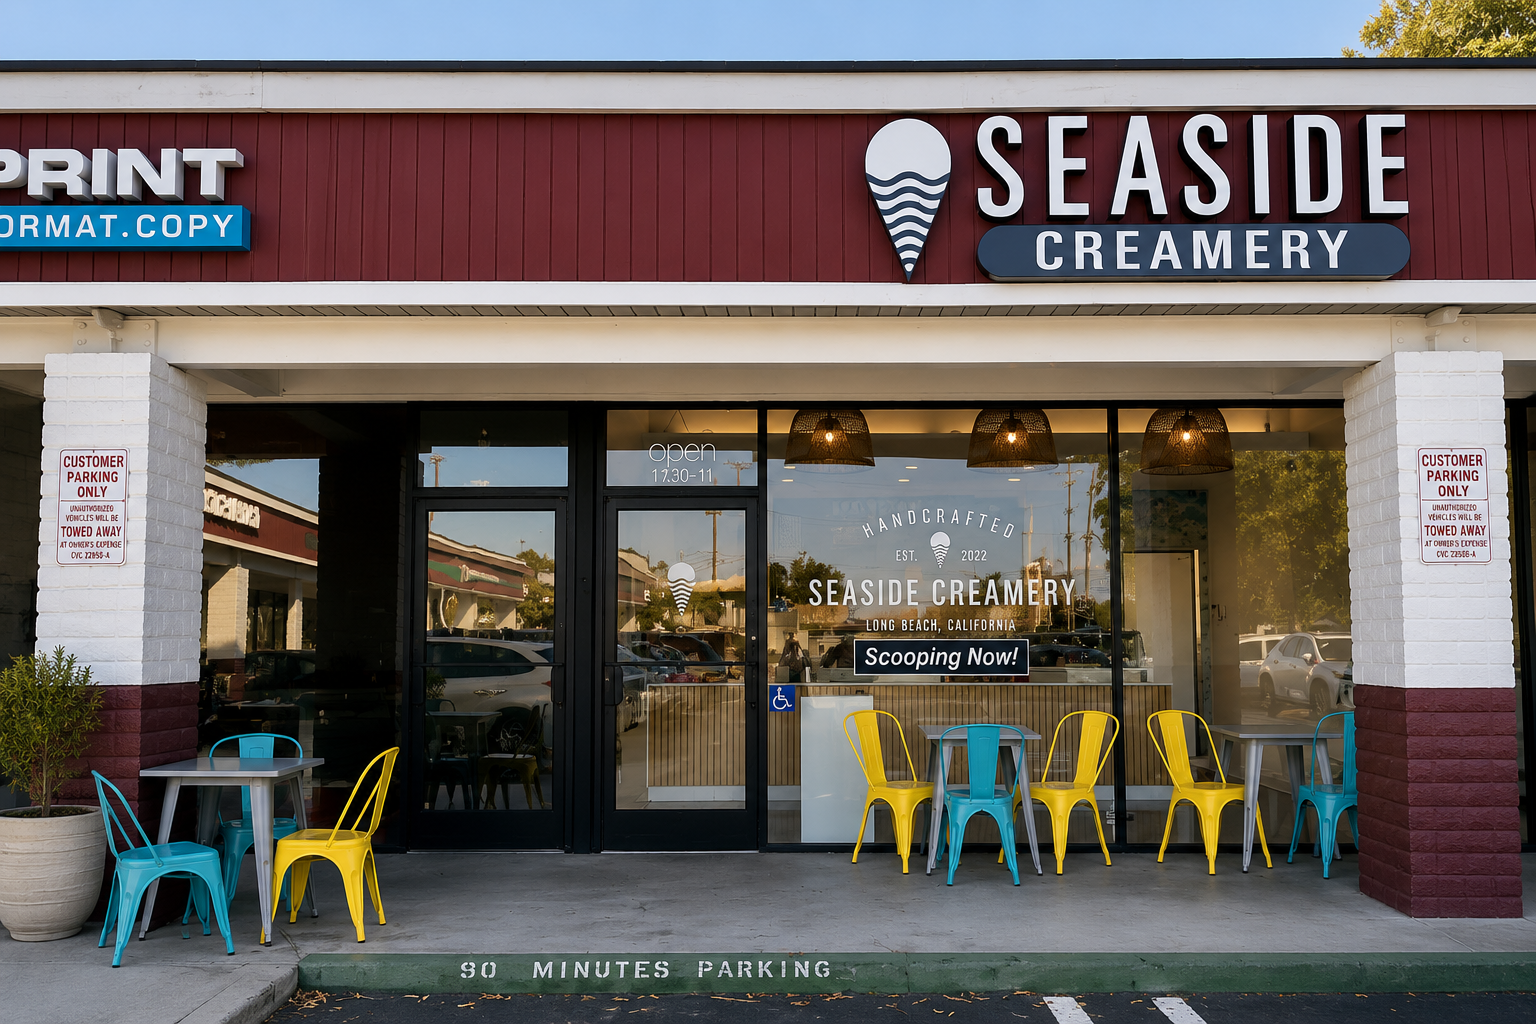
Commercial tenant improvement for a retail food space approved in 2023 — Long Beach Designers supported the storefront and interior customer area redesign and prepared the documentation needed for city review and approval.
View Project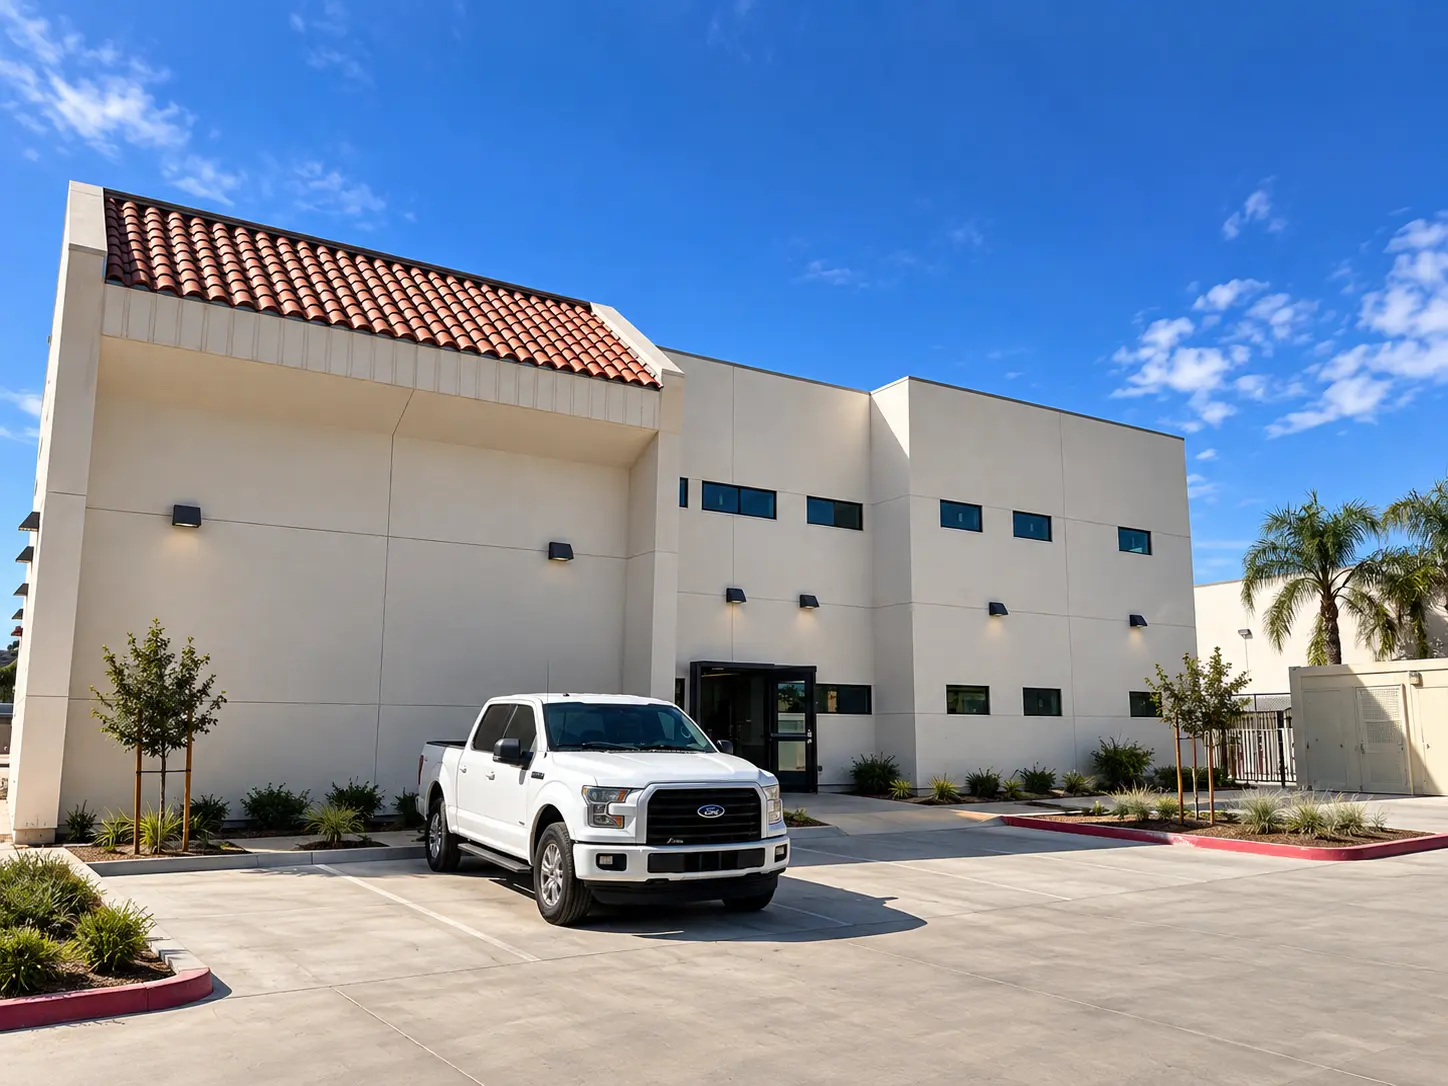
A 24,000 SF medical office — architectural and as-built documentation plus a detailed physical study model used to understand and communicate a complex clinical layout.
View Project