Long Beach Salon Suites
Commercial salon suite planning and documentation for a beauty-service environment — private suites, efficient circulation, and permit-ready drawings.
View Project
From early concepts to permit-ready drawings, Long Beach Designers helps homeowners, property owners, and businesses move through design, documentation, renderings, and city coordination with clarity.
Long Beach Designers is a residential and commercial design studio translating concepts into clear, buildable drawings — with 25+ years of experience preparing permit-ready construction documents across Southern California.
Custom homes, additions, and remodels — schematic design through permit-ready construction documents.
Office tenant improvements, salon suites, and business interiors designed and drafted for approval.
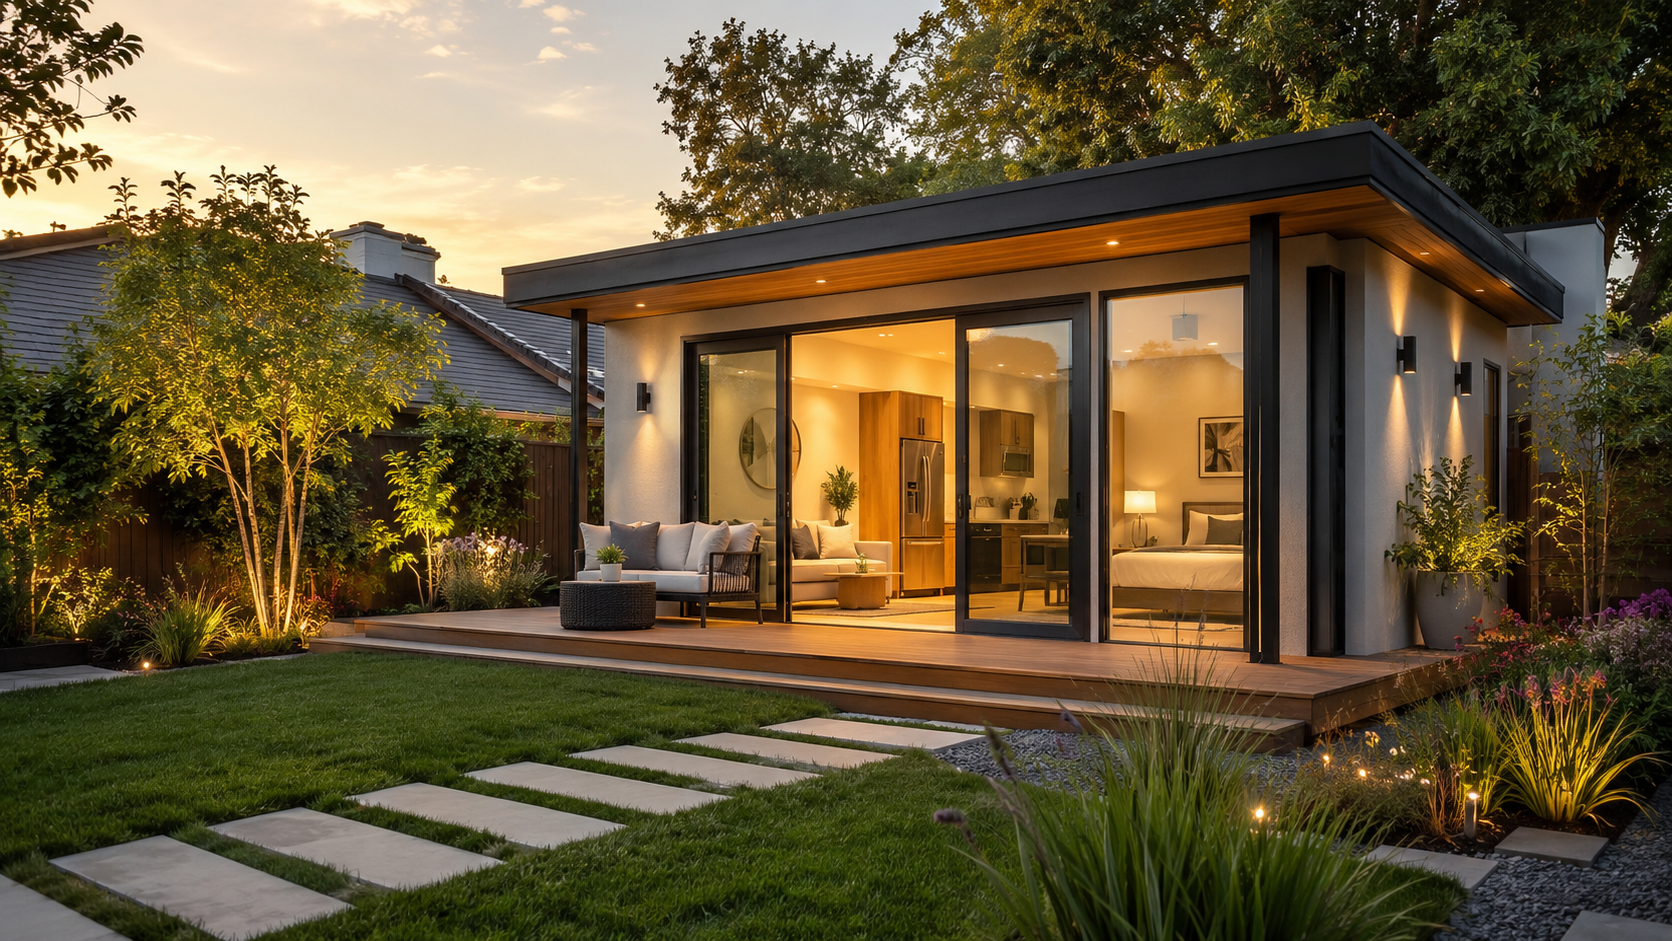
Site-specific ADUs and PAADU pre-approved plans with permitting support for Long Beach property owners.
Detailed drawing sets and city submittal packages ready for permit review and construction pricing.
Mass models, digital walkthroughs, and rendered visuals so you can see the project before construction.
Guidance through Long Beach and surrounding municipalities — plus construction management when you need it.
Every project is different, but the goal is the same: give clients clear, buildable, permit-ready documentation that helps move the project from early ideas to city review, contractor pricing, and construction coordination.
We document the existing site, take measurements, review current conditions, and create the foundation for accurate design work.
Existing floor plans and site information are translated into clear drawings that help guide the design and permitting process.
Proposed layouts, exterior elevations, and building sections help define the design, scale, circulation, and overall project direction.
Permit-ready drawing sets are prepared for city review, consultant coordination, contractor pricing, and construction planning.
Digital models and renderings help clients understand the proposed design before construction begins.
We help property owners understand ADU options, pre-approved plan opportunities, site conditions, and documentation needs.
When required, we coordinate with structural professionals to support framing, foundation, load path, and plan review requirements.
We coordinate Title 24 energy documentation when required for permit approval.
We support the permit review process by coordinating drawings, revisions, and standard plan check responses.
Need help understanding what your project requires?
Start Your ProjectWe design site-specific ADUs and guide homeowners through the City of Long Beach Pre-Approved ADU (PAADU) Program — a streamlined path from plan to permit for detached backyard units.

Every project is a conversation between site, code, and client. Here's how we move from a first walk-through to a stamped permit.
Measure, photograph, and document existing conditions before a line is drawn.
Sketches, diagrams, and massing options that shape the project's direction.
Refined drawings, 3D models, and renderings — design is an iterative process.
Permit-ready drawing sets coordinated with structural and Title 24 consultants.
City review support for Long Beach and surrounding Southern California municipalities.
Construction management and coordination through completion — when your project needs it.
A cross-section of residential, commercial, and ADU projects taken from concept through permit-ready drawings.

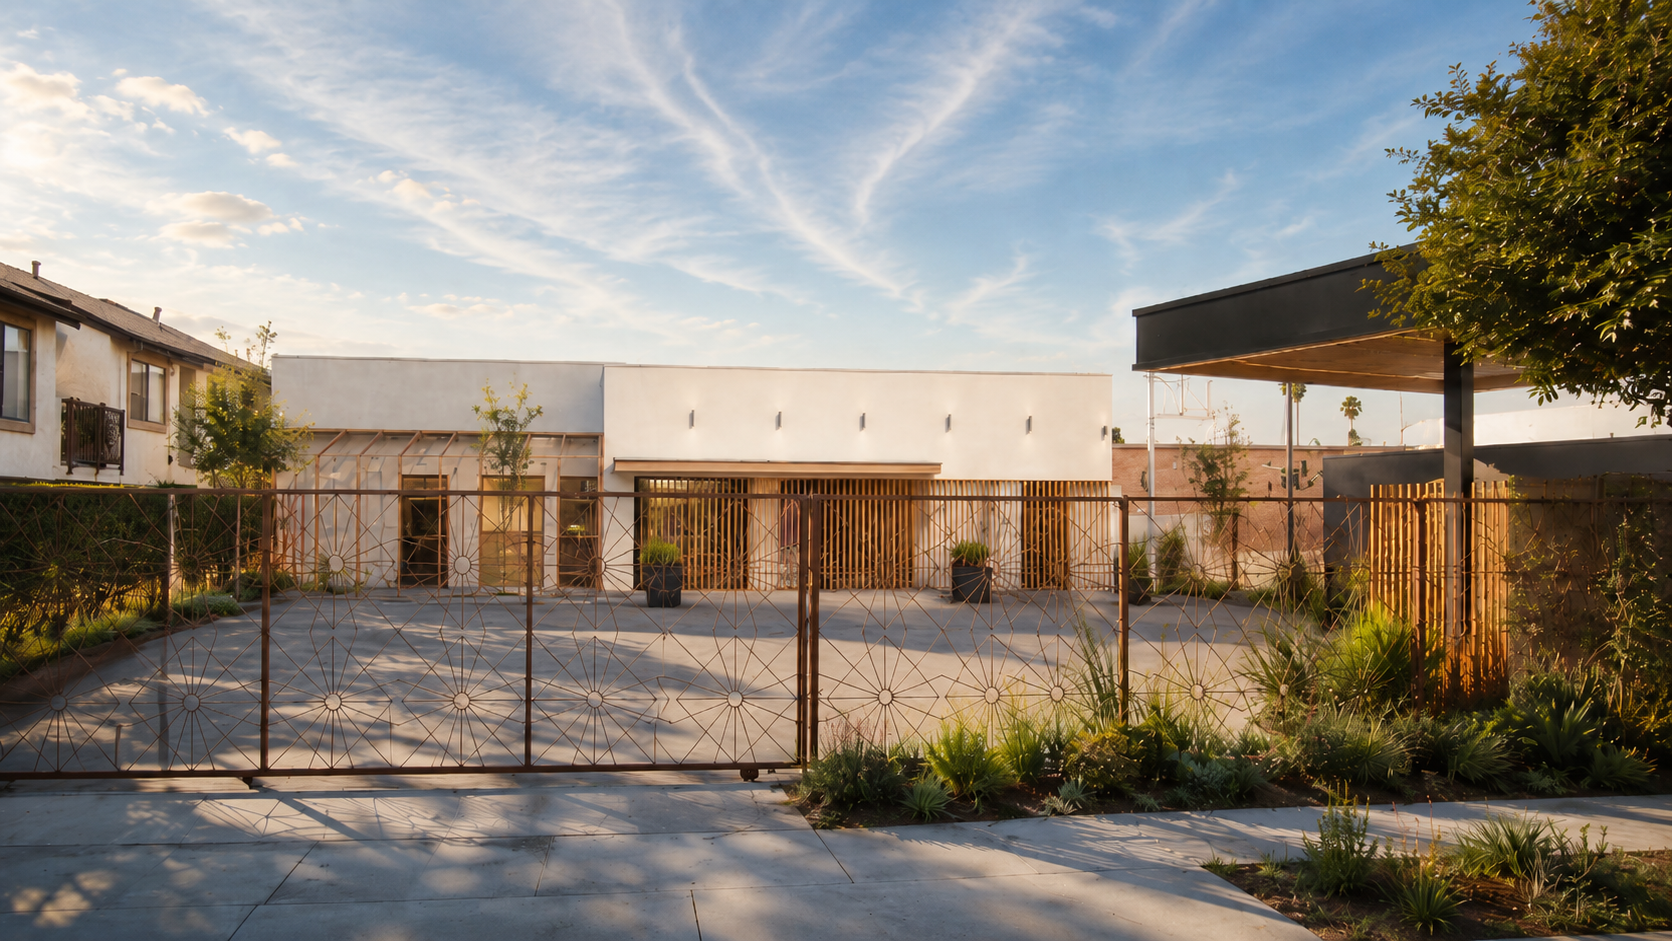
Commercial salon suite planning and documentation for a beauty-service environment — private suites, efficient circulation, and permit-ready drawings.
View Project
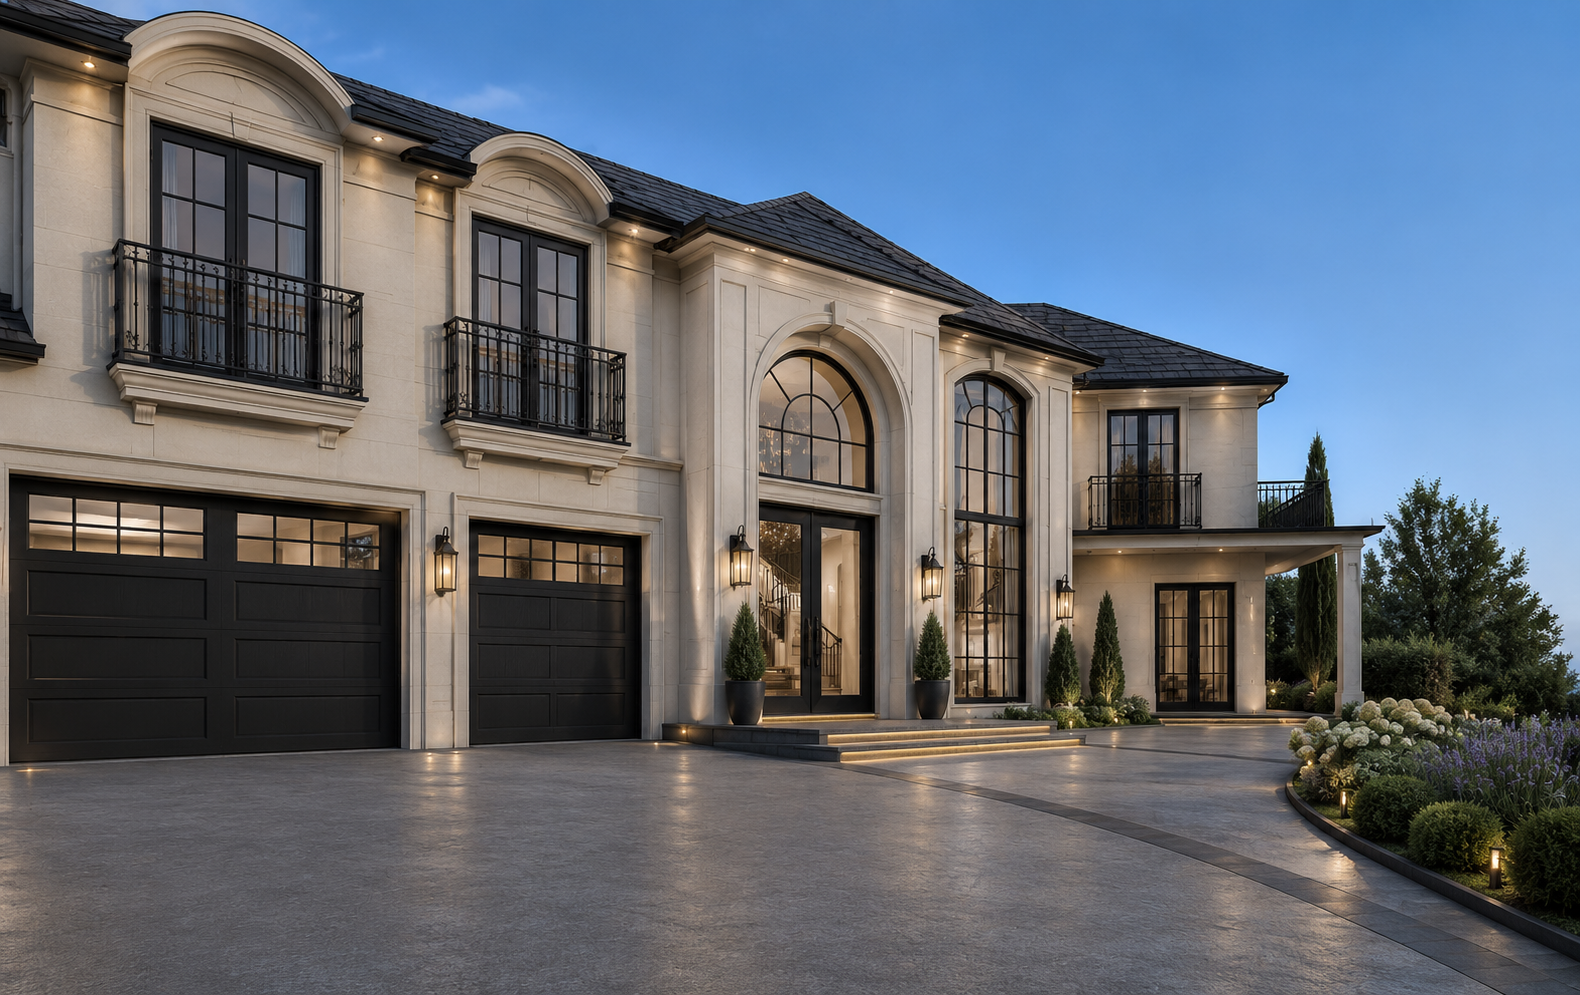
Modern French custom residence and ADU concept — architectural design, structural coordination, 3D visualization, and permit-ready documentation.
View Project
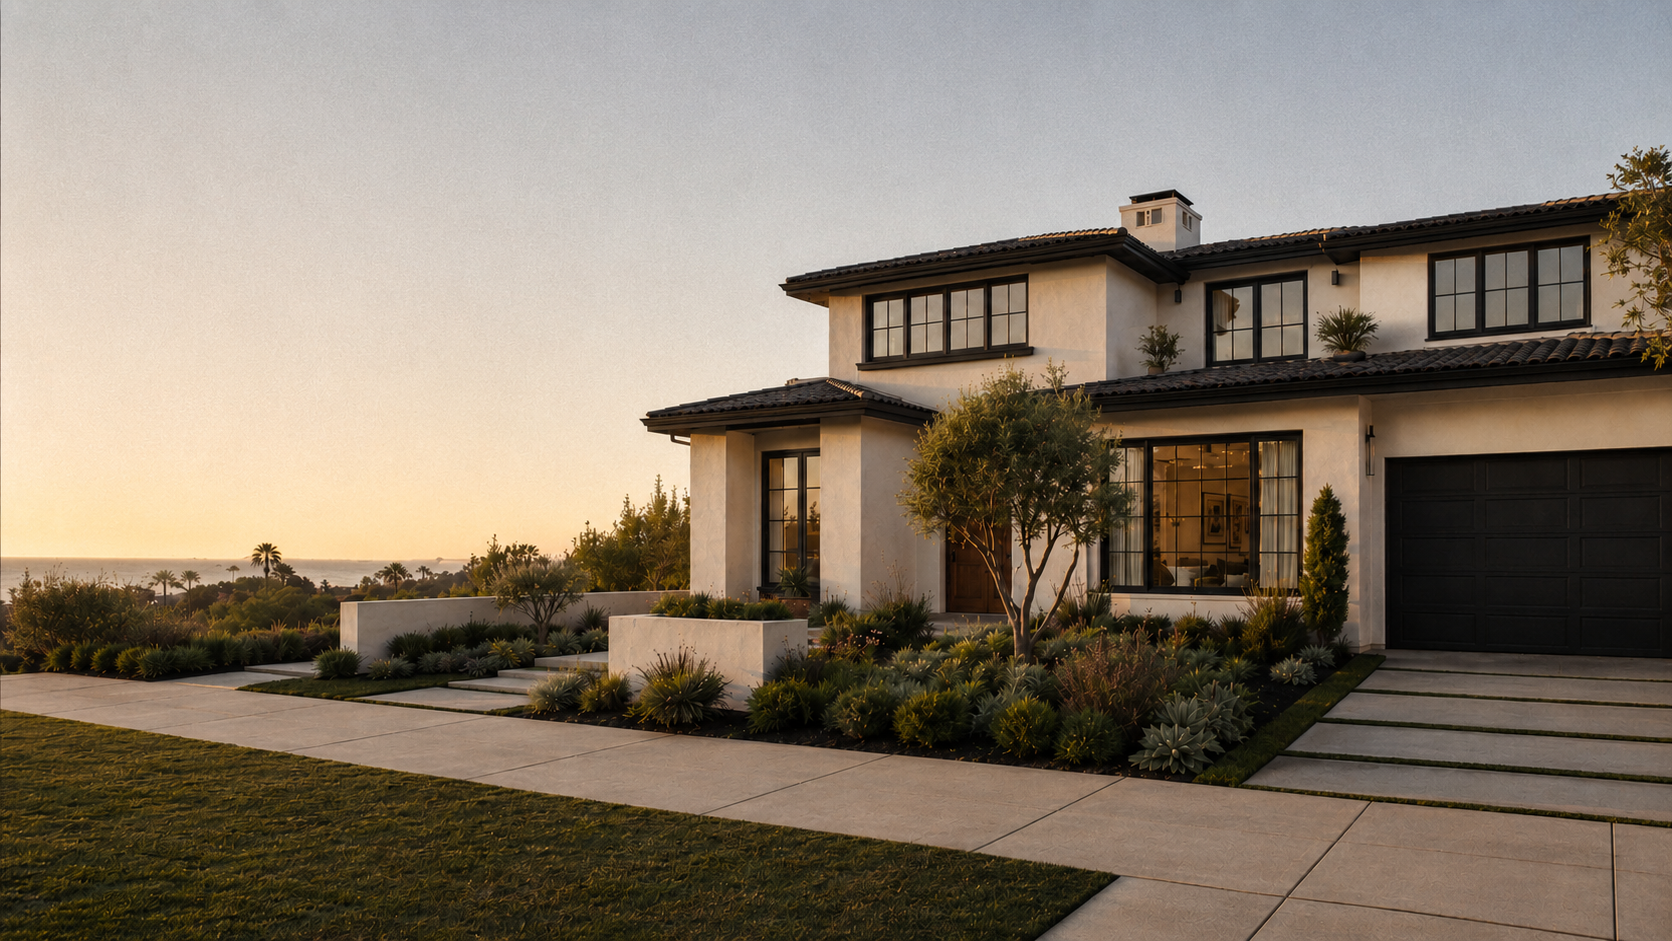
Residential remodel and addition with as-built documentation, design development, construction documents, structural coordination, Title 24 coordination, and exterior visualization.
View Project
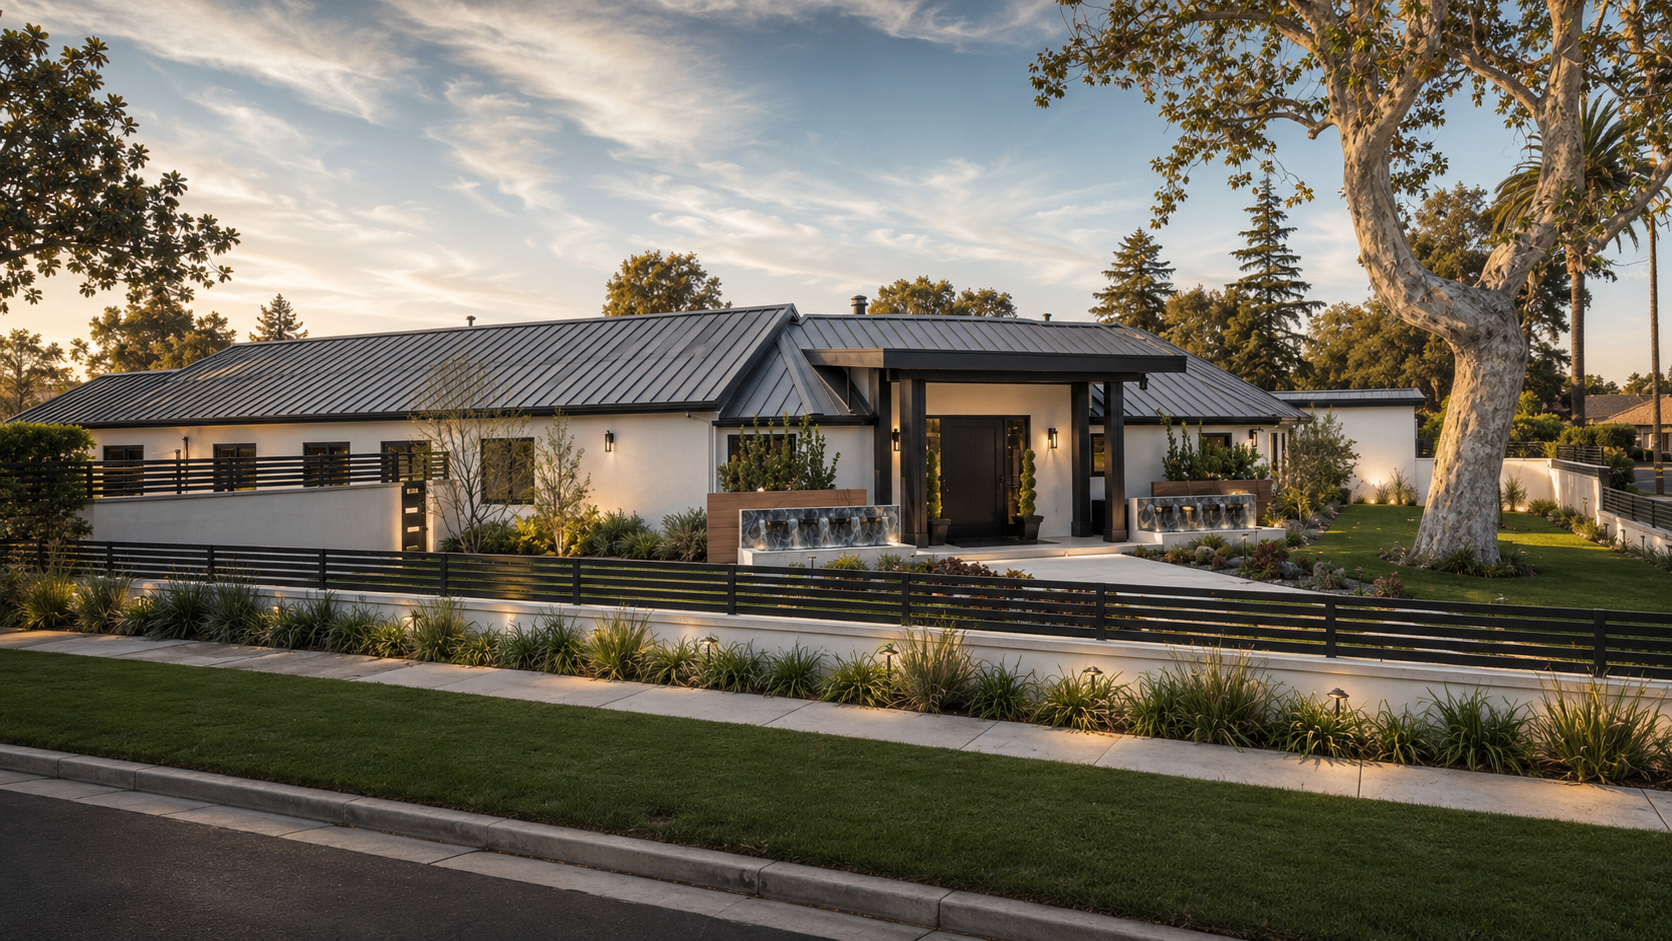
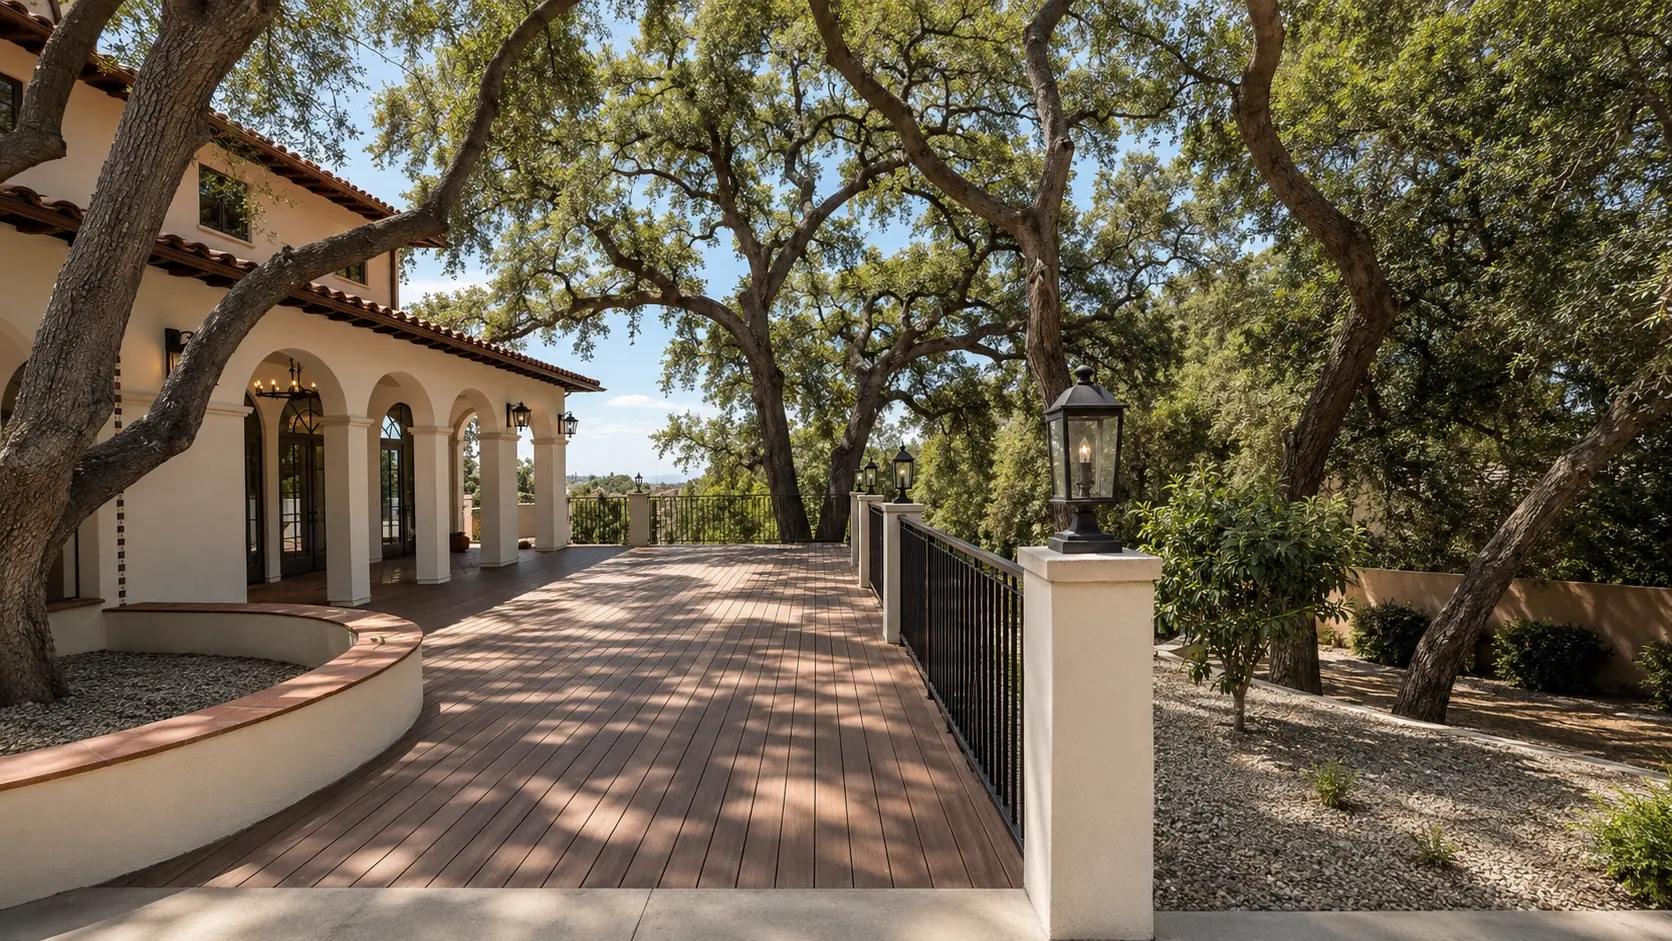
Custom Pasadena residence and ADU with architectural design, structural coordination, renderings, and permit-ready documentation.
View ProjectExisting conditions, zoning, and setbacks.
Schematic sketches and massing options.
Coordinated construction documents.
City submittal and plan check support.
Optional CM through completion.
We help homeowners, property owners, and businesses across Southern California move confidently from idea to city approval.
We work directly with the City of Long Beach and surrounding Southern California jurisdictions — from zoning checks and setbacks to plan check corrections.
Coordinated, code-informed drawing sets built for city submittal — clean plans, sections, and details a contractor can actually build from.
From single-family additions and custom homes to salon suites and small office tenant improvements — we speak both languages fluently.
Site-specific ADUs and pre-approved PAADU plans, with a clear understanding of Long Beach's streamlined ADU pathway.
One coordinated team from site walk-through to permit stamp — schematic design, CDs, 3D visualization, and city submittal under one roof.
Design decisions grounded in construction realities — cost, code, and constructability considered from the first sketch.
Long Beach Designers works with clients at different stages of the design process — from early ideas and existing conditions to permit-ready drawings, visualizations, and city coordination.
For homeowners reworking layouts, expanding living areas, updating curb appeal, or preparing drawings for city review.
For owners looking to add rental potential, family housing, guest space, or flexible backyard living through ADUs and PAADU options.
For businesses planning tenant improvements, salon suites, office layouts, commercial interiors, and city submittal packages.
For clients moving from existing site conditions to new residential concepts, renderings, construction documents, and permit coordination.
For builders and contractors who need organized plans, details, coordination, and documentation to support pricing and construction.
For clients who want 3D models, renderings, and walkthrough views to better understand the project before construction begins.
Whether you are planning a remodel, ADU, commercial space, or custom home, these are some of the most common questions clients ask before starting a project.
Tell us about your site, your goals, and your timeline. We'll walk you through what a permit-ready set looks like for your project.