
Medical Office Building — Colton, CA
- Location
- Colton, CA
- Year
- Completed 2026
- Service Type
- Commercial Design · Architectural Documentation
- Project Type
- 24,000 SF Medical Office Building
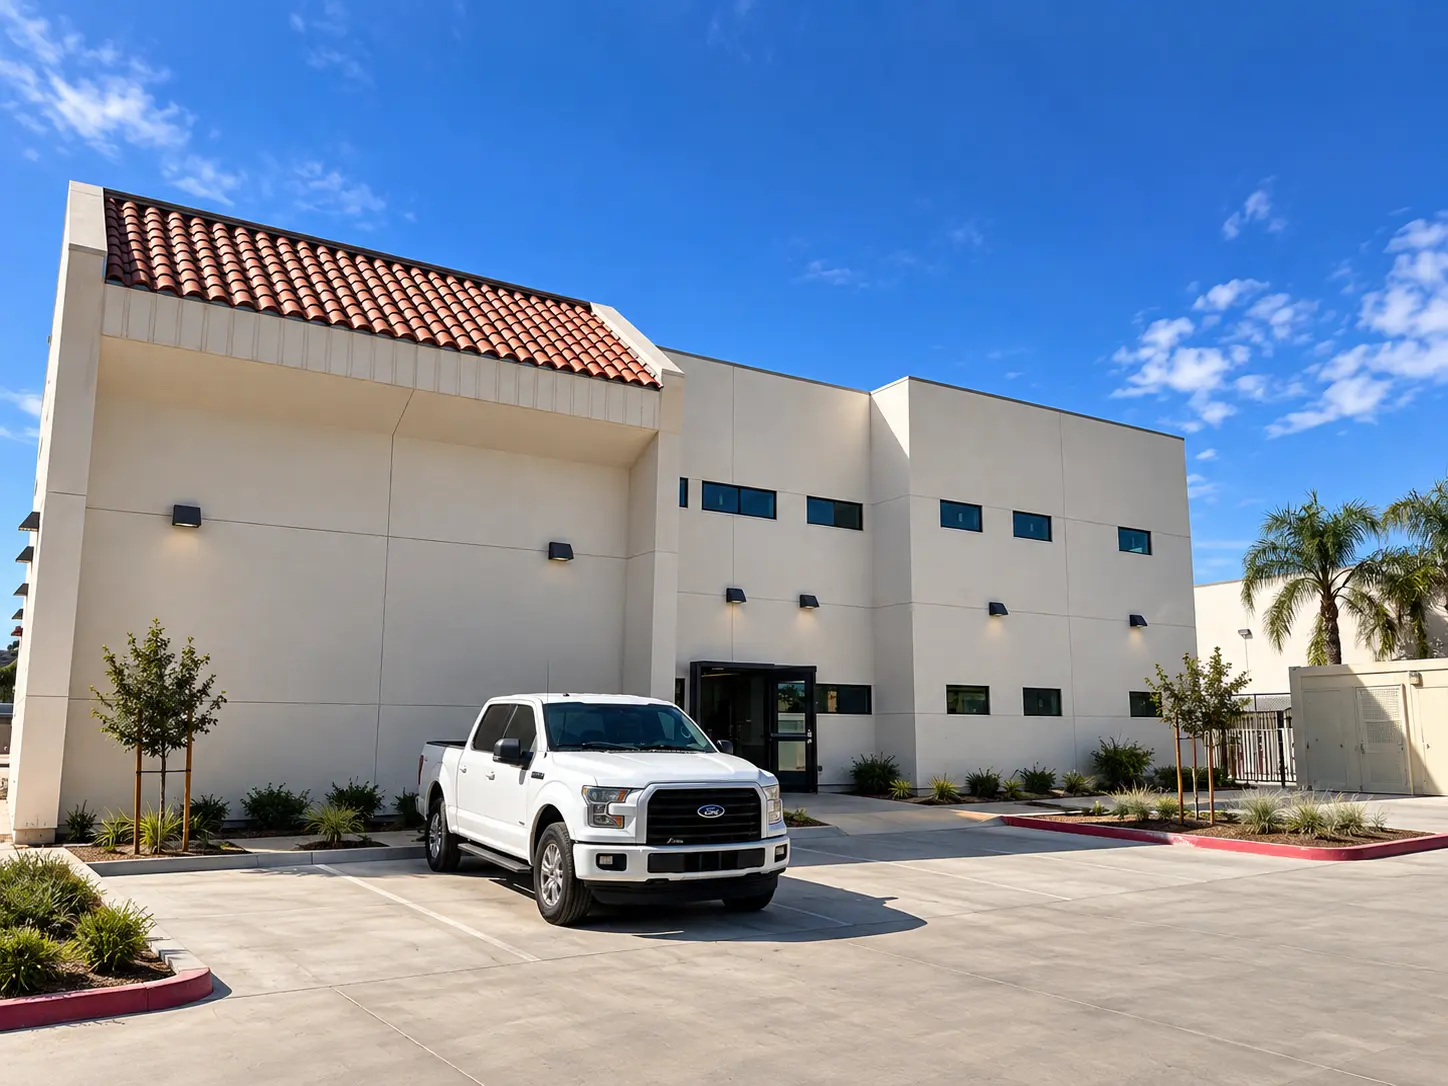
A 24,000 square foot, two-story medical office facility. Long Beach Designers supported the project with architectural and as-built documentation, clear drawing sets for a complex clinical layout, and a detailed physical study model used to understand and communicate how the building's many rooms, corridors, and volumes work together.
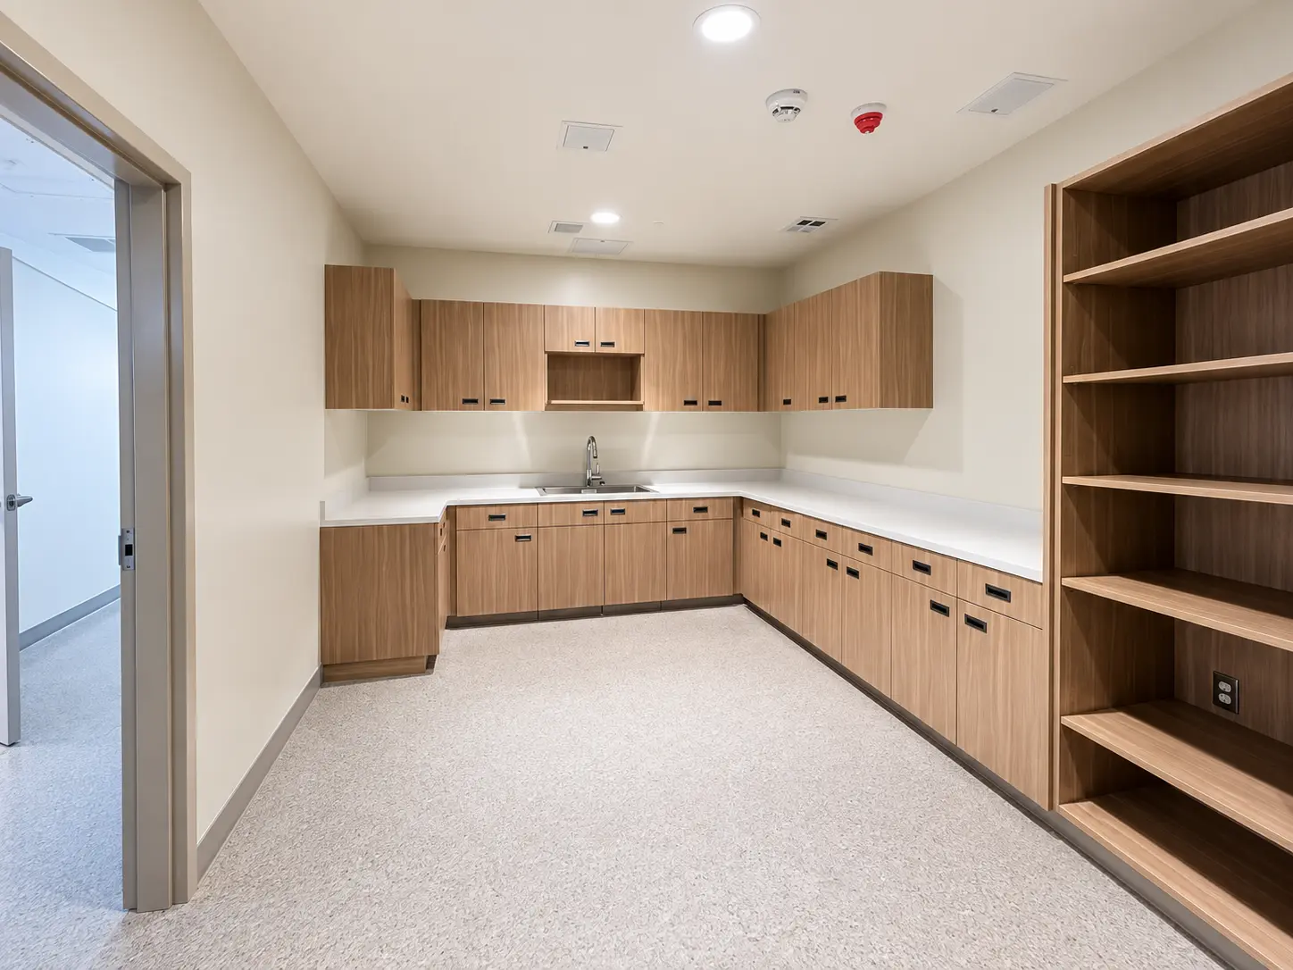
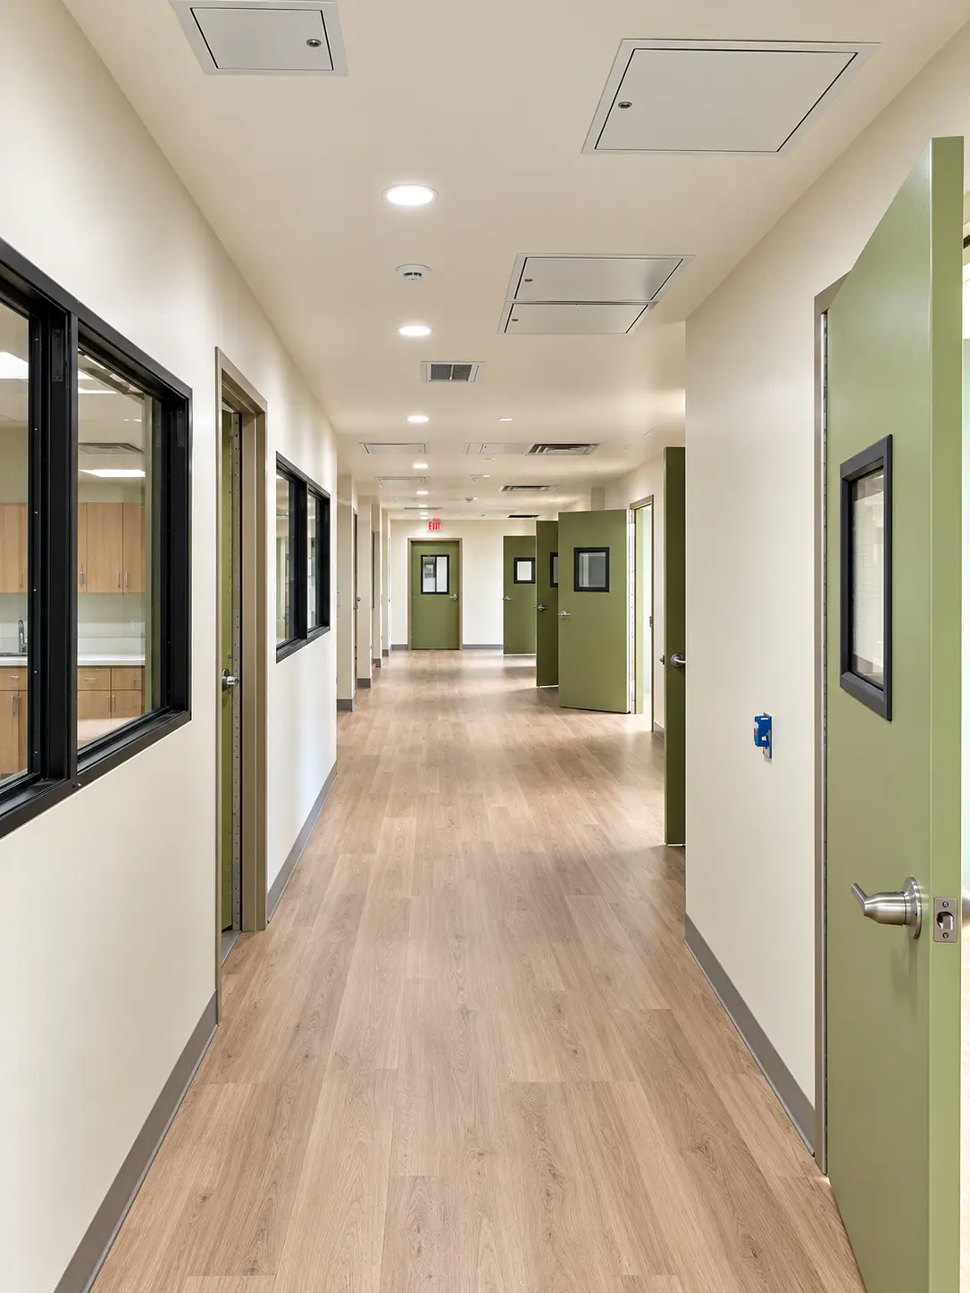
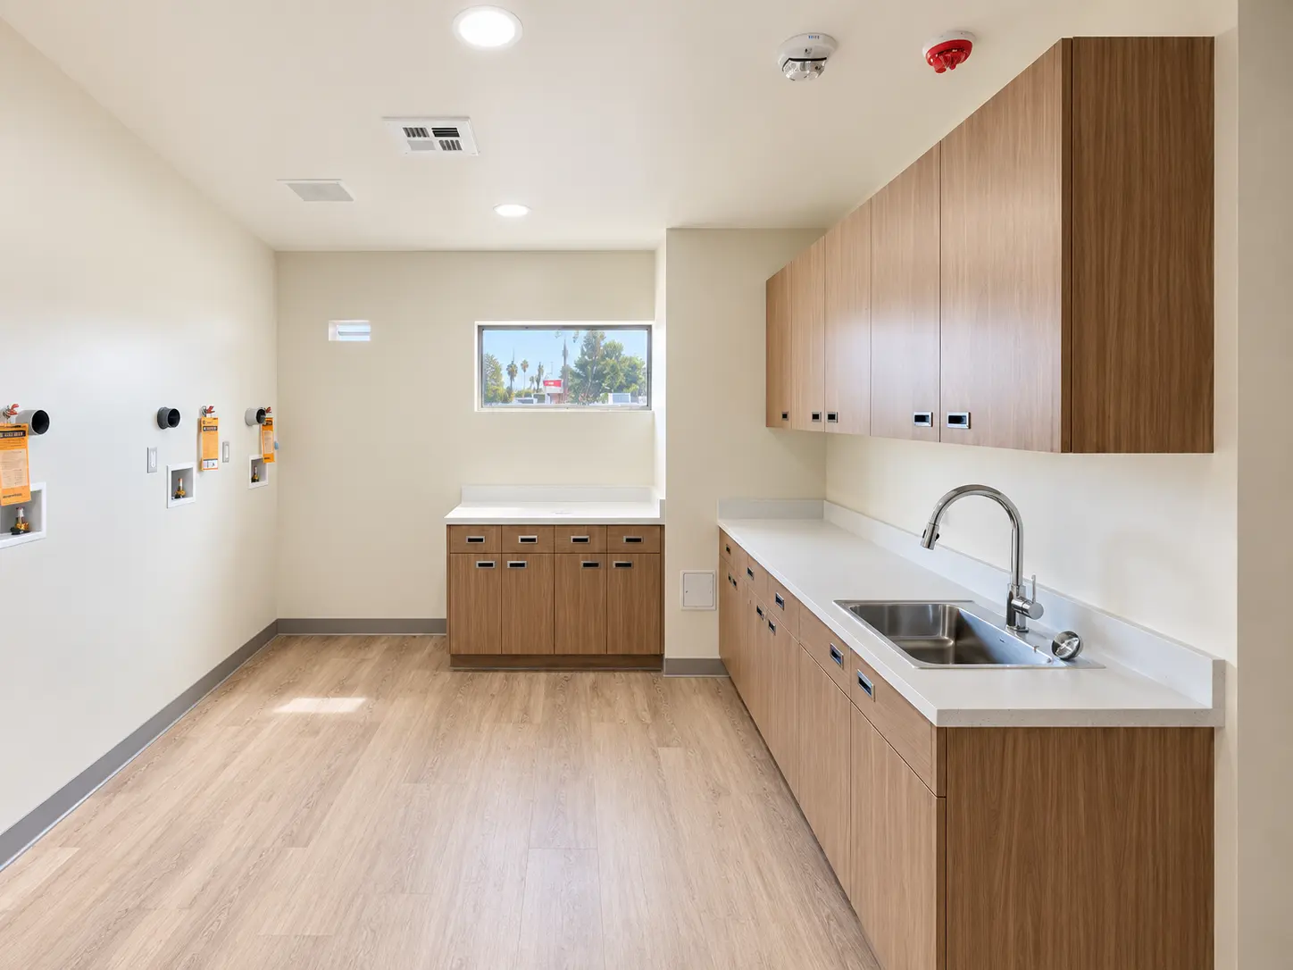
A 24,000 SF medical office, finished and in use.
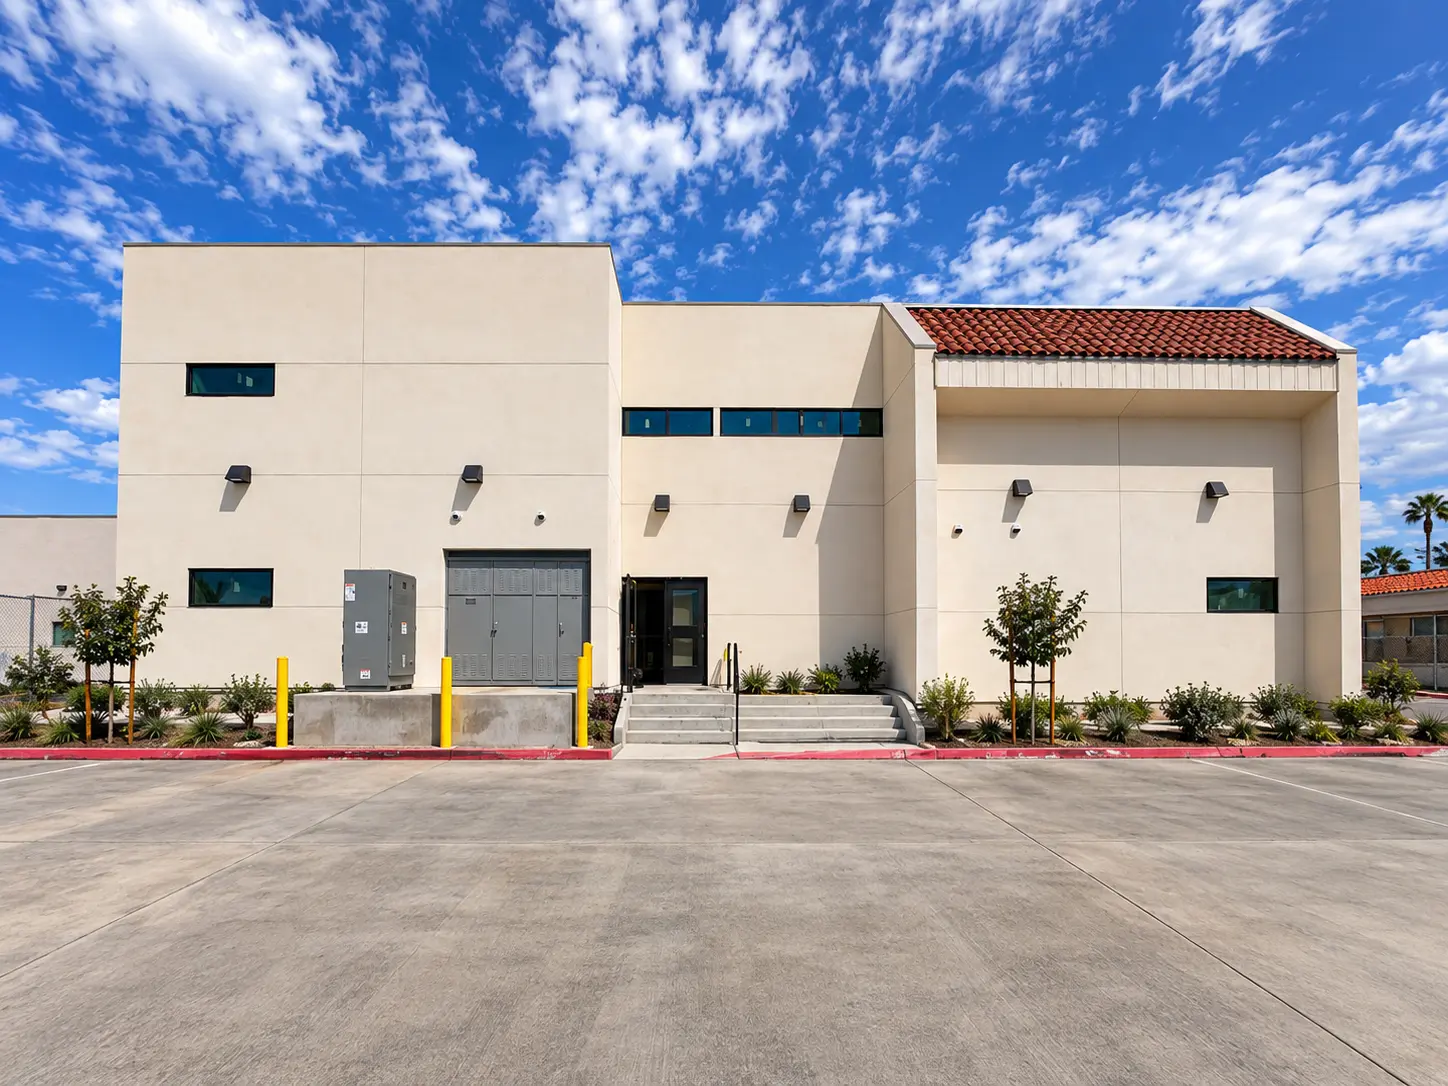
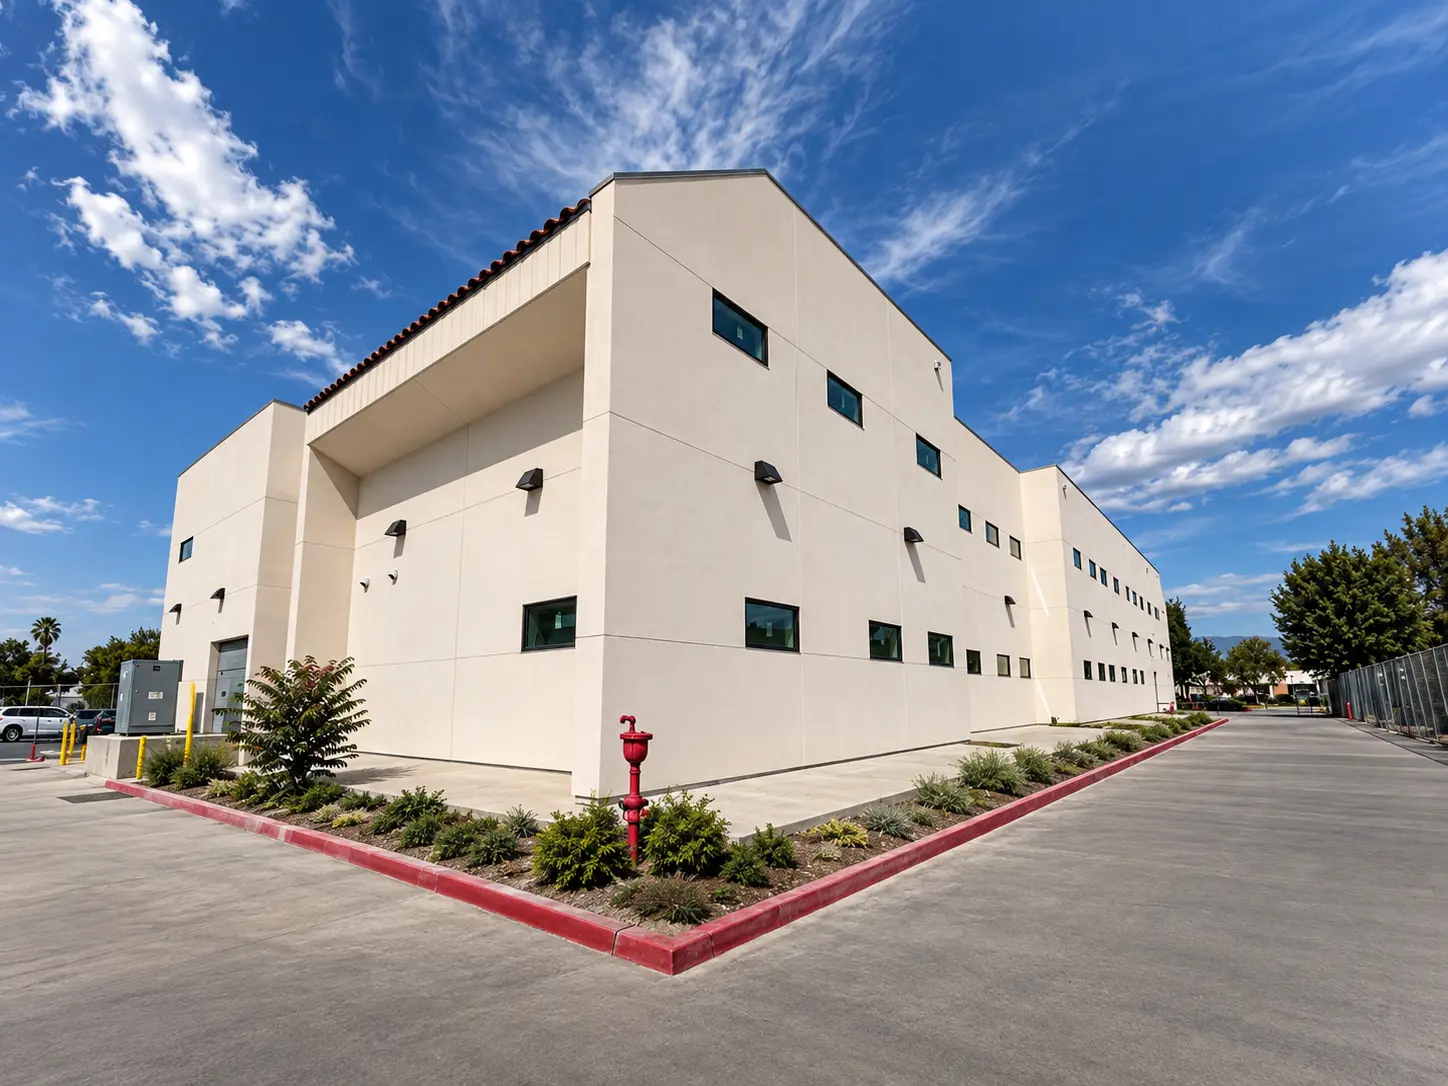
Documenting the building accurately before anything else.
Complex facilities start with reliable information. Long Beach Designers documented the existing building and produced the documentation that gives owners, consultants, and contractors one accurate base to work from.
For a medical office with dozens of exam rooms, work areas, and corridors, that documentation is what keeps planning decisions, coordination, and construction grounded in how the building really is.
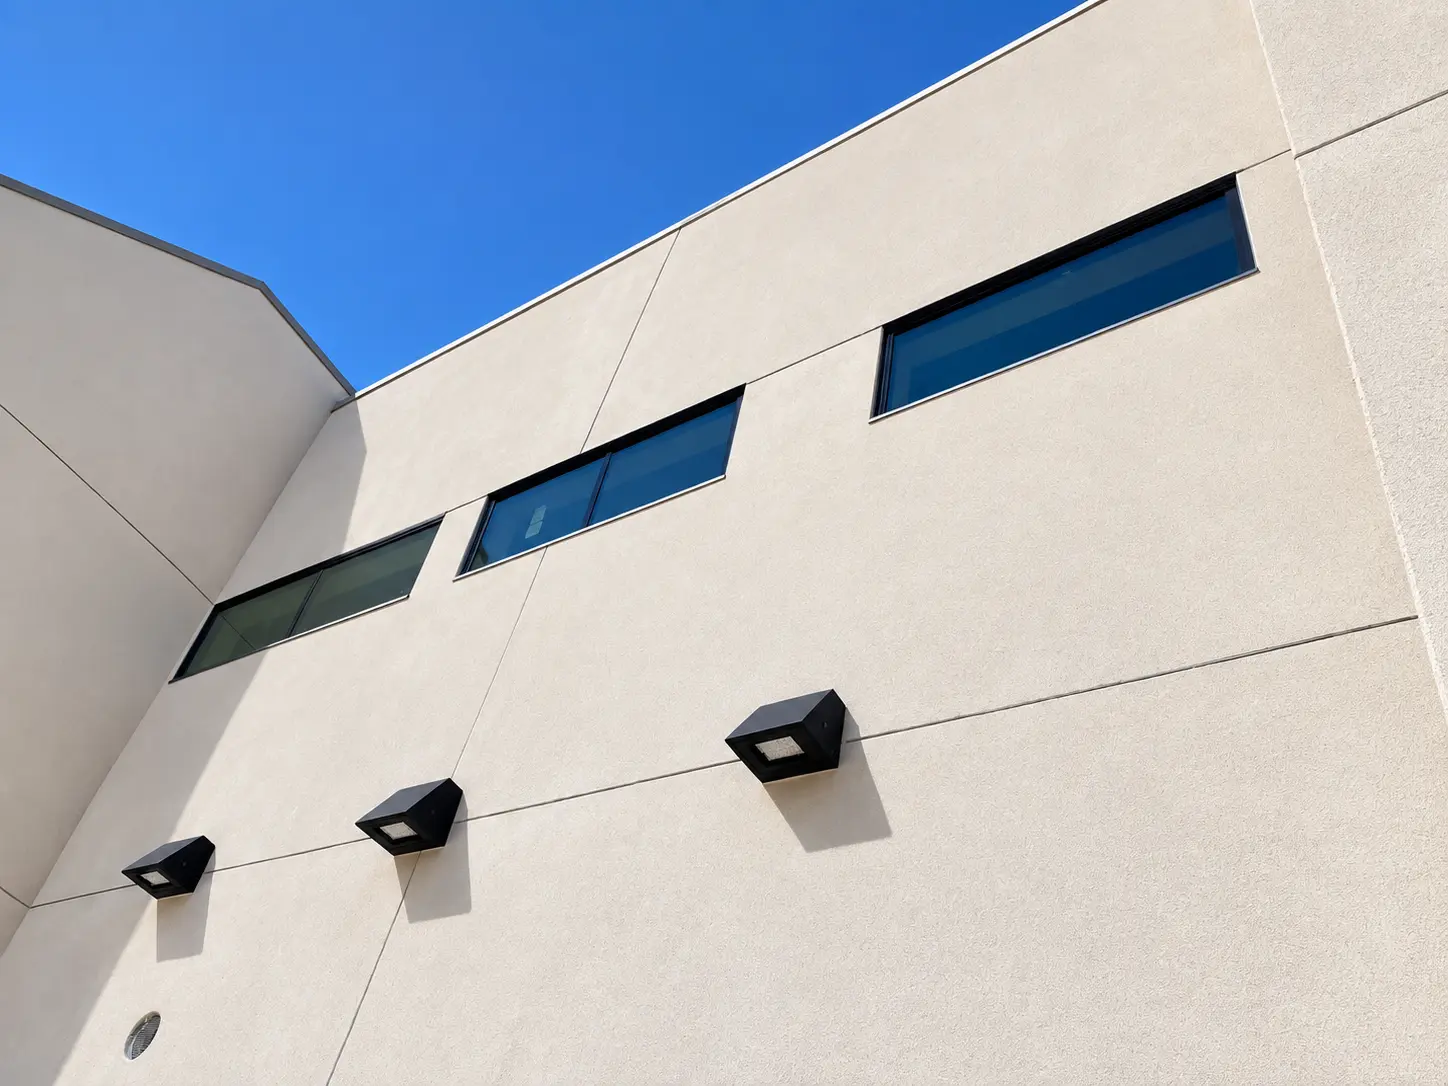
From Plan to Physical Model
Understanding space beyond the drawing.
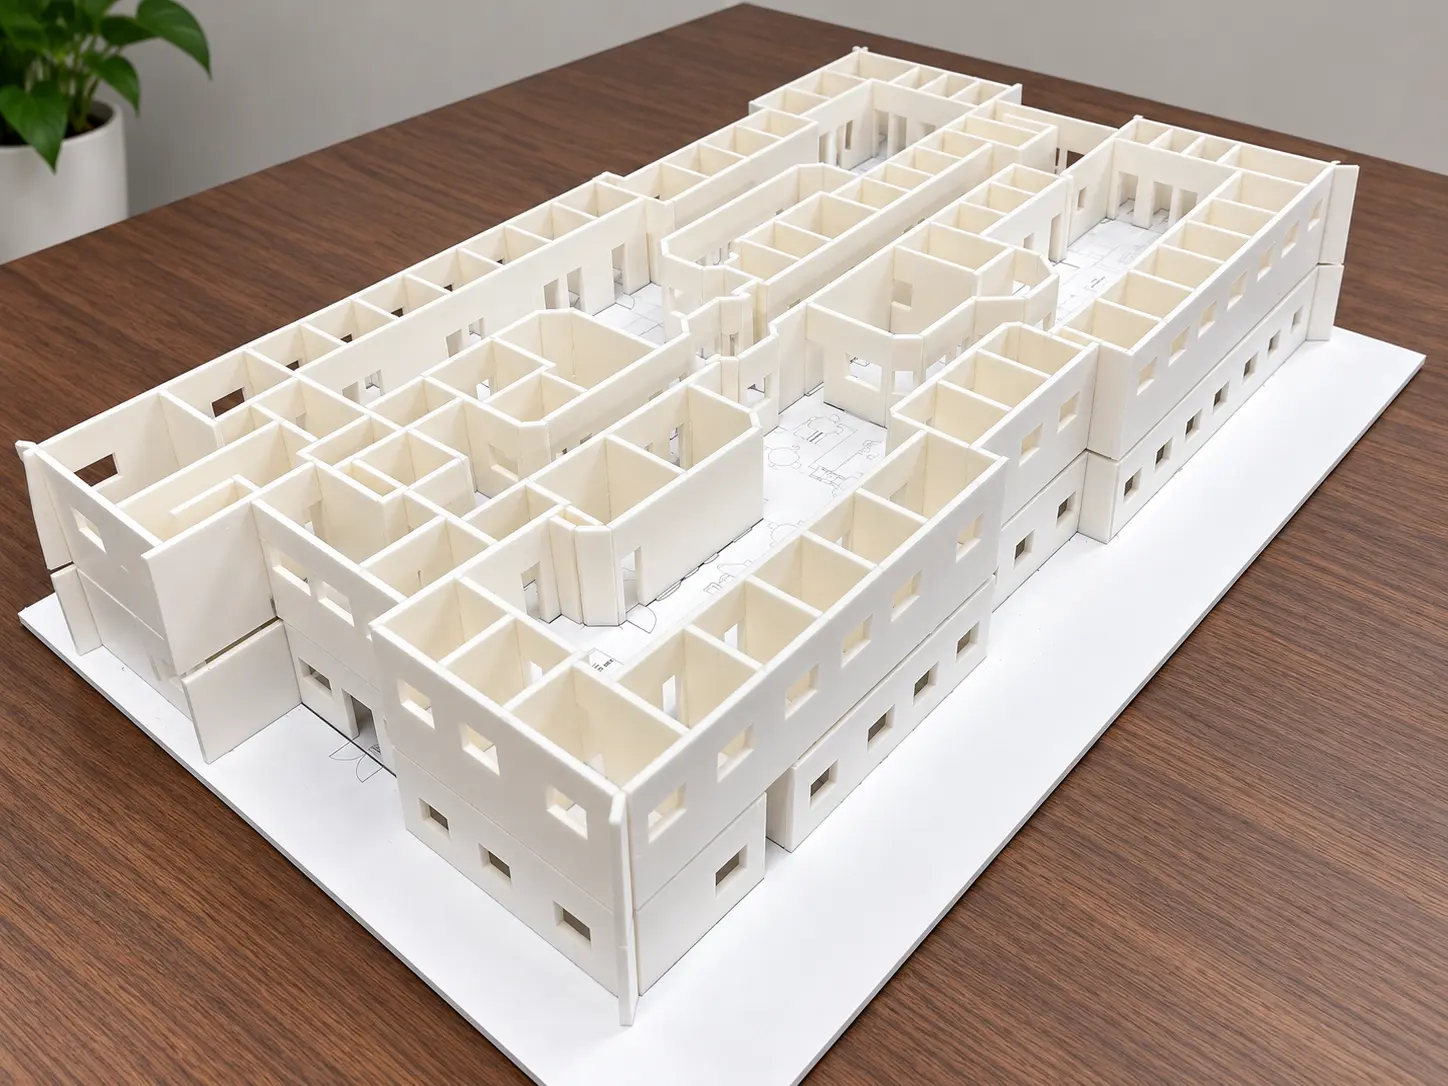
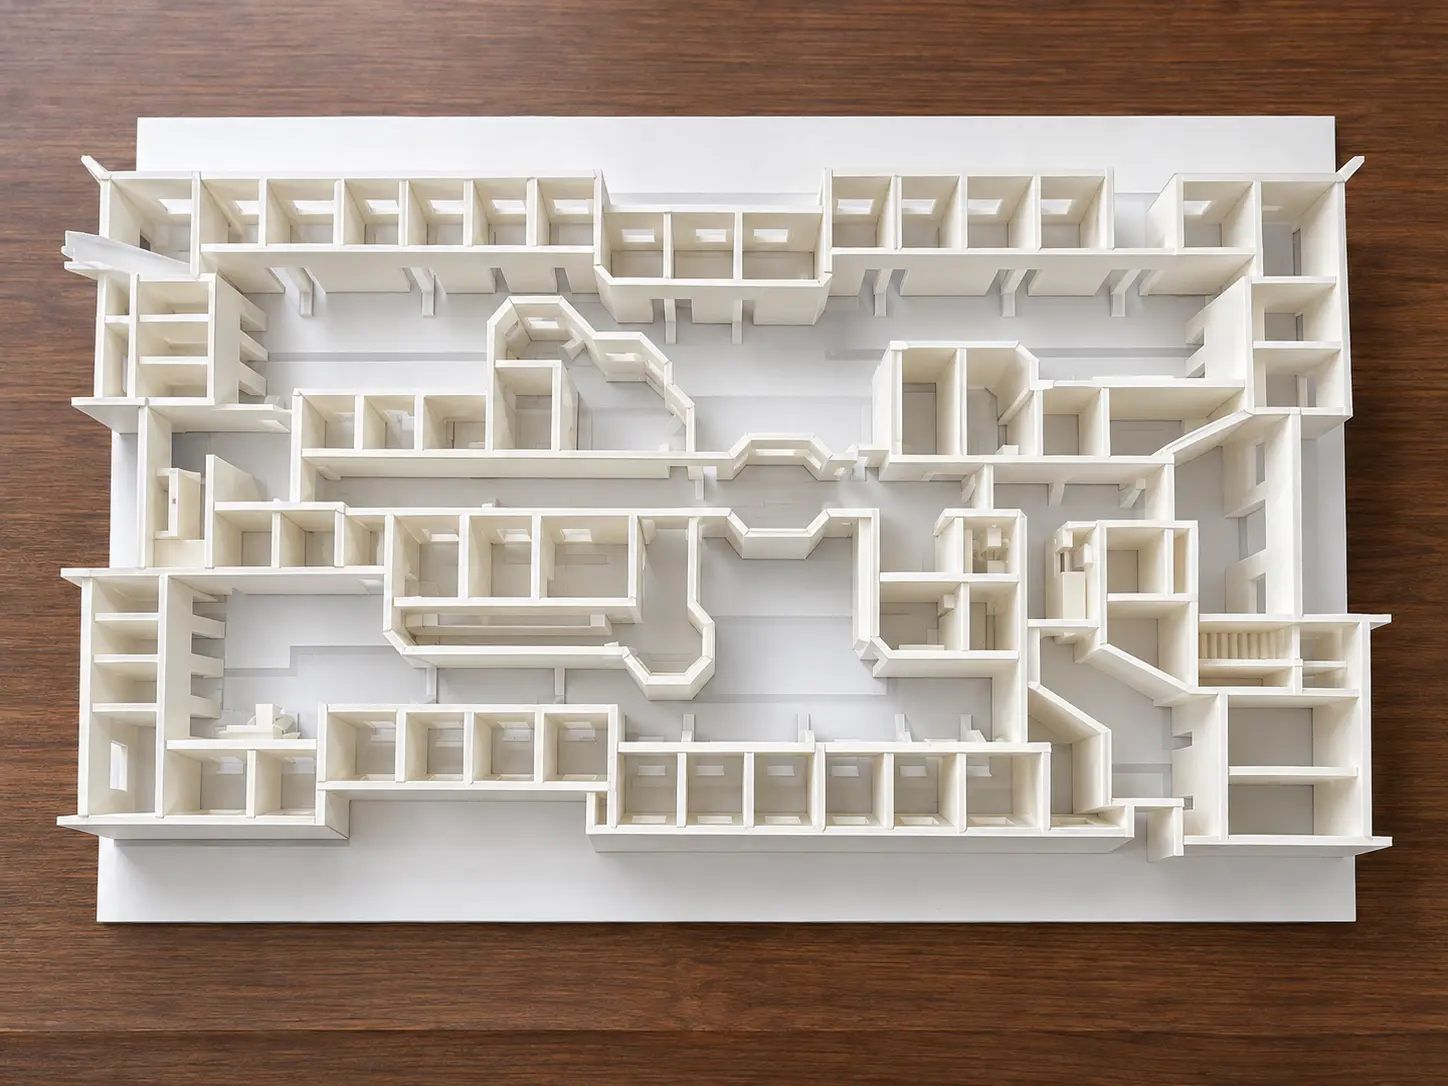
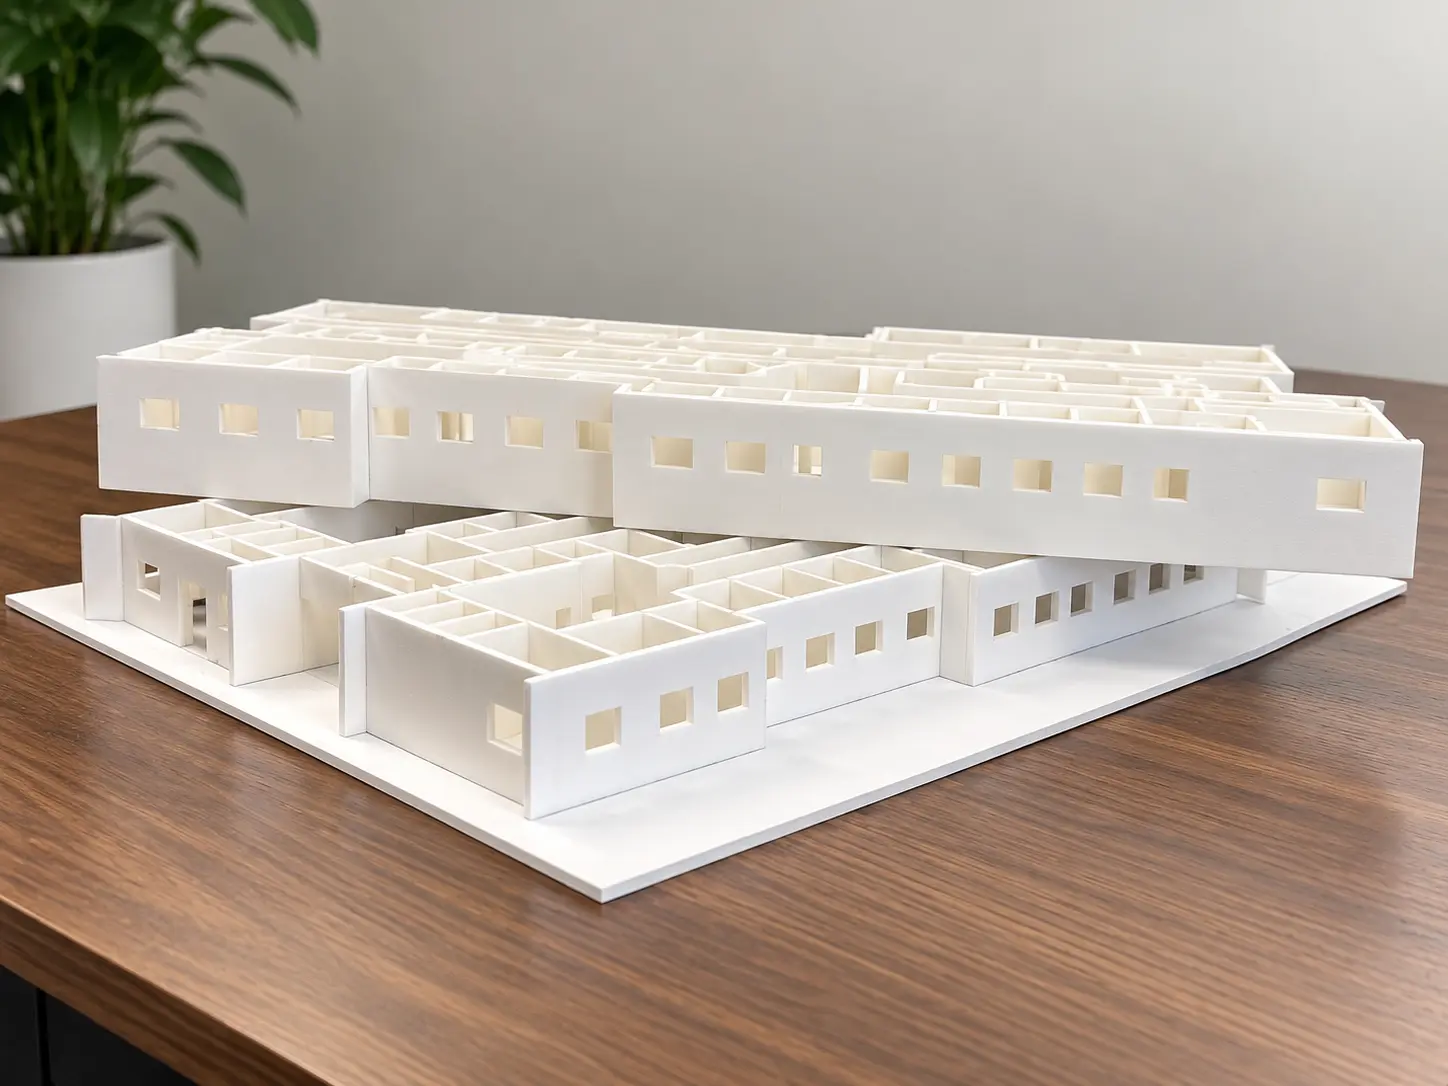
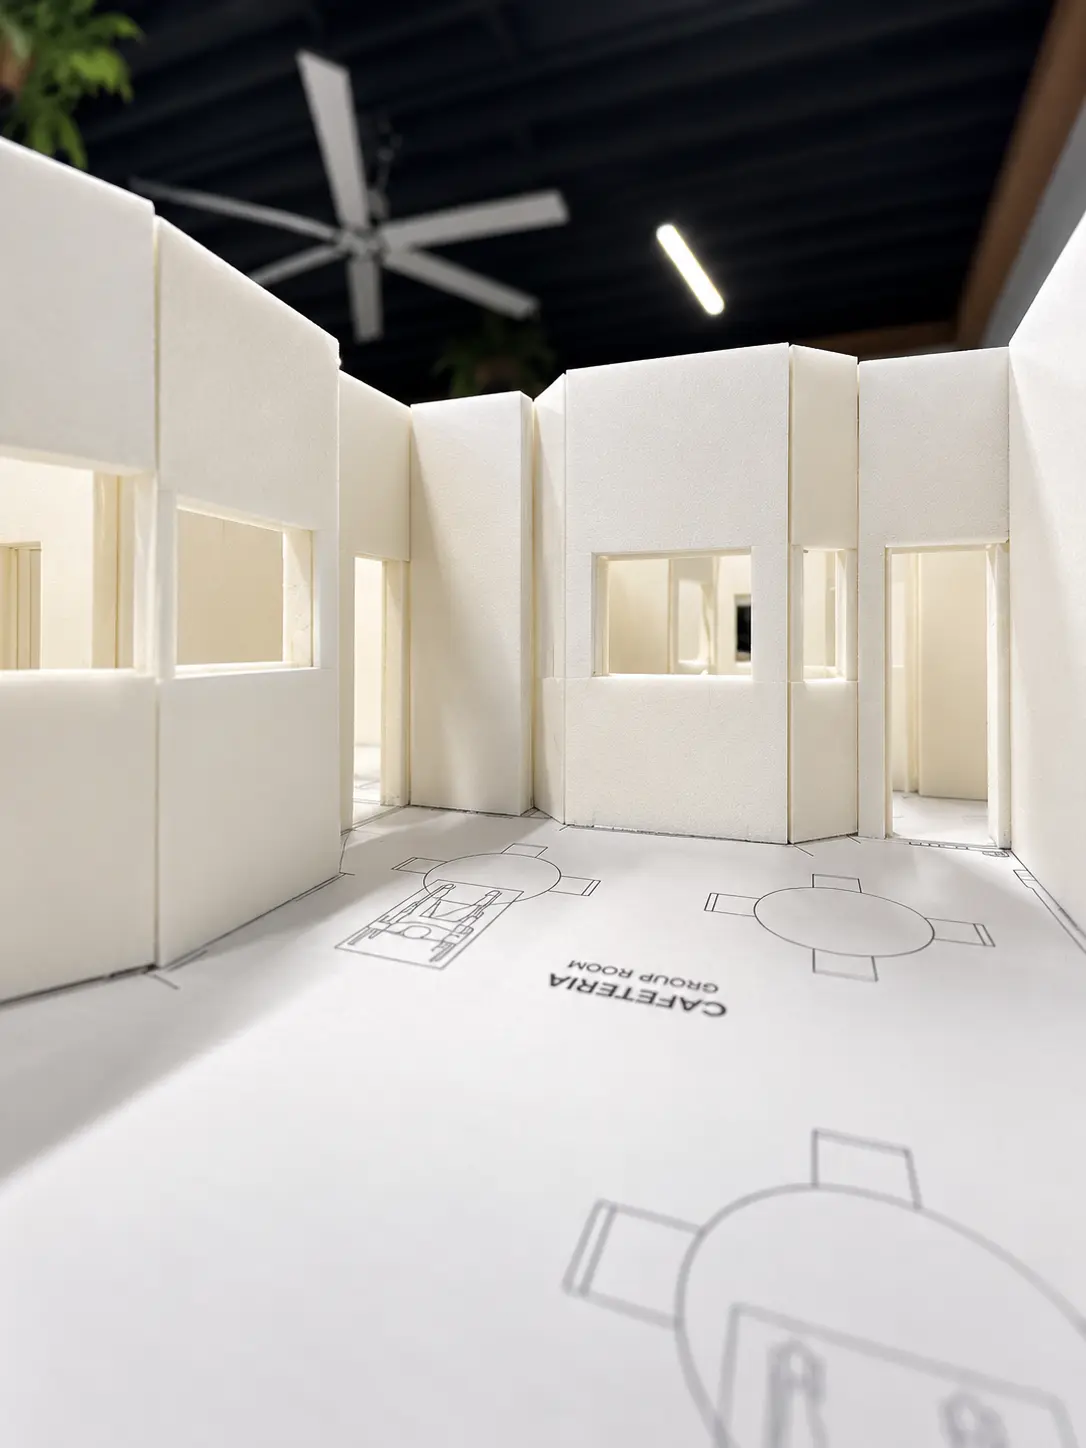
At Long Beach Designers, drawings are only one way of understanding a building. For this project, a detailed physical architectural model was developed to study the building's spatial organization and communicate its layout in three dimensions.
The model translates two-dimensional plans into a tangible representation of the building, allowing relationships between rooms, corridors, openings, circulation paths, and larger building volumes to be understood more intuitively.
For a complex medical environment, this additional layer of visualization helps the design team study spatial relationships from multiple viewpoints and provides a clearer way to communicate how individual spaces work together as part of the larger facility.
- 01 · Spatial Understanding
- Transforms two-dimensional drawings into a physical representation that makes spatial relationships easier to understand.
- 02 · Design Communication
- Provides another way for clients and the design team to discuss layouts, circulation, proportions, and relationships between spaces.
- 03 · Multiple Perspectives
- Allows the building to be studied from above, from the exterior, and at an interior eye-level perspective.
- 04 · Design Development
- Provides a tangible tool for evaluating the organization of the building as the project develops.
Corridors, work areas, and cabinetry as built.
Scope of WorkWhat we designed and drafted.
- 01Architectural documentation
- 02As-built documentation of the existing building
- 03Medical office space planning support
- 04Physical architectural study model
- 05Design communication and coordination
DeliverablesWhat the client received.
- 01Existing conditions / as-built drawings
- 02Architectural floor plans
- 03Physical foam study model
- 04Documentation for design and construction teams
Studio capabilities used on this project.
Start a similar commercial project.
Tell us about your site, program, and timeline. We'll walk you through what a permit-ready set looks like for your project.