
ProjectsPasadena, CA
Residential Design · 3D Modeling & Renderings
Villa Heights Residence
- Location
- Pasadena, CA
- Year
- 2021
- Service Type
- Residential Design · 3D Modeling & Renderings
- Project Type
- Custom Residential Design
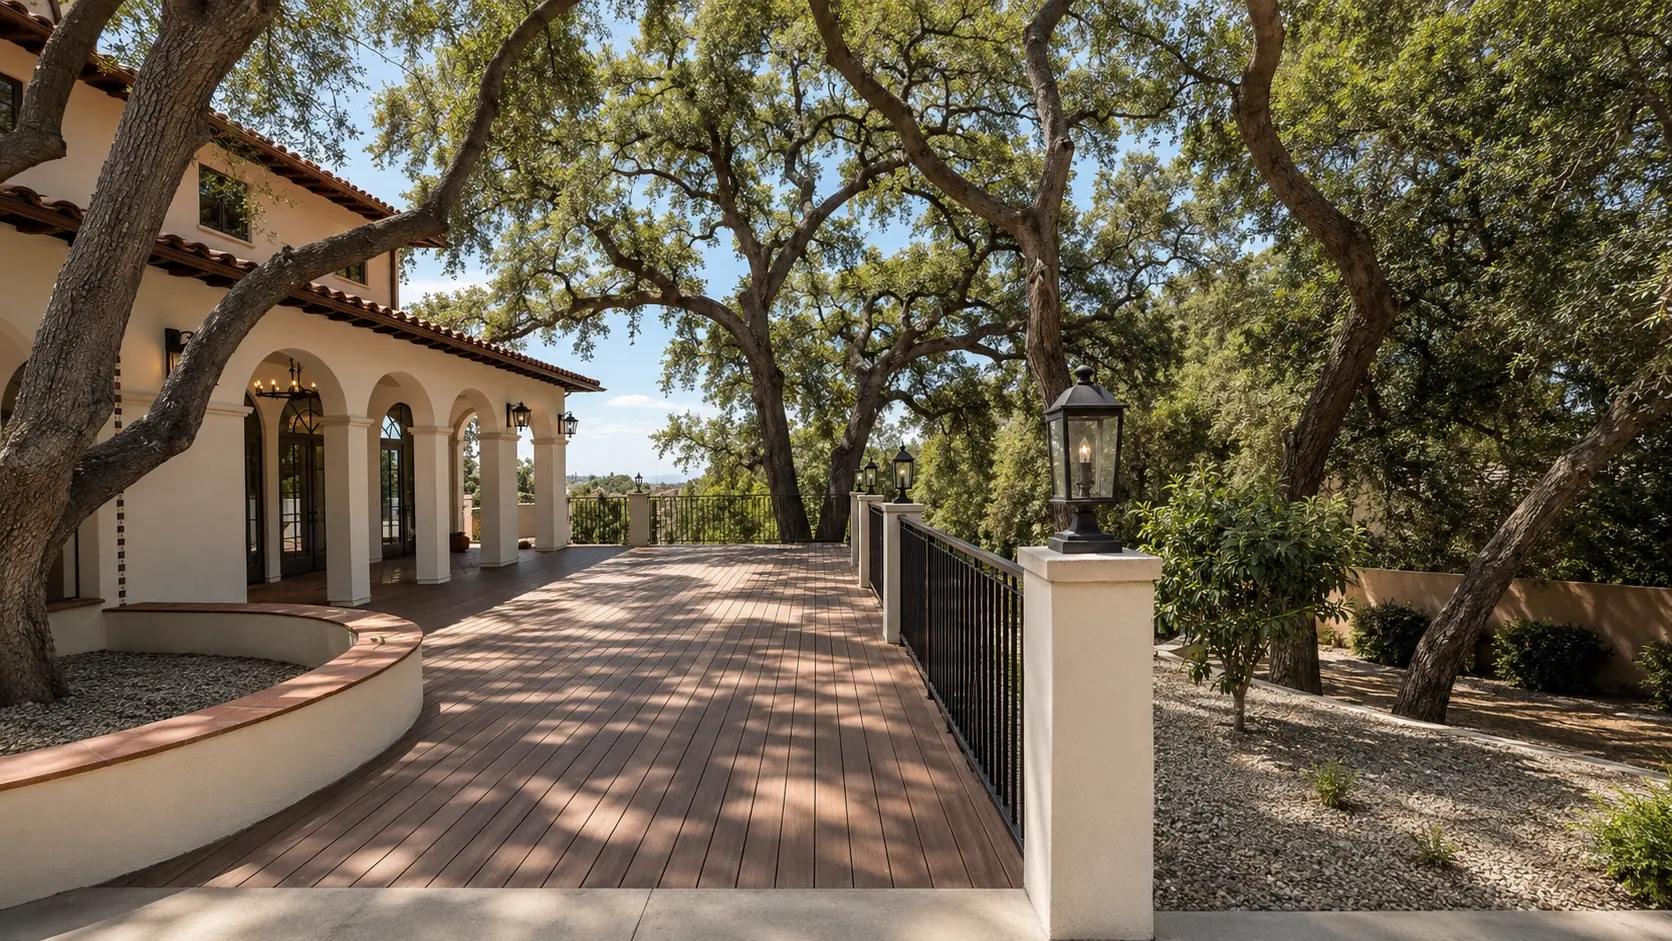
Fig. 01 · Custom Residential Design
— Overview
Project Summary
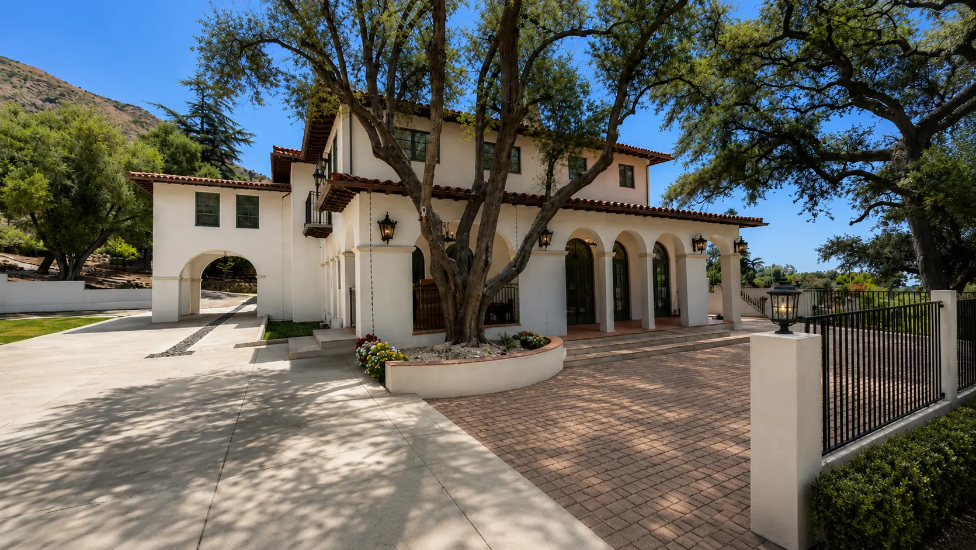
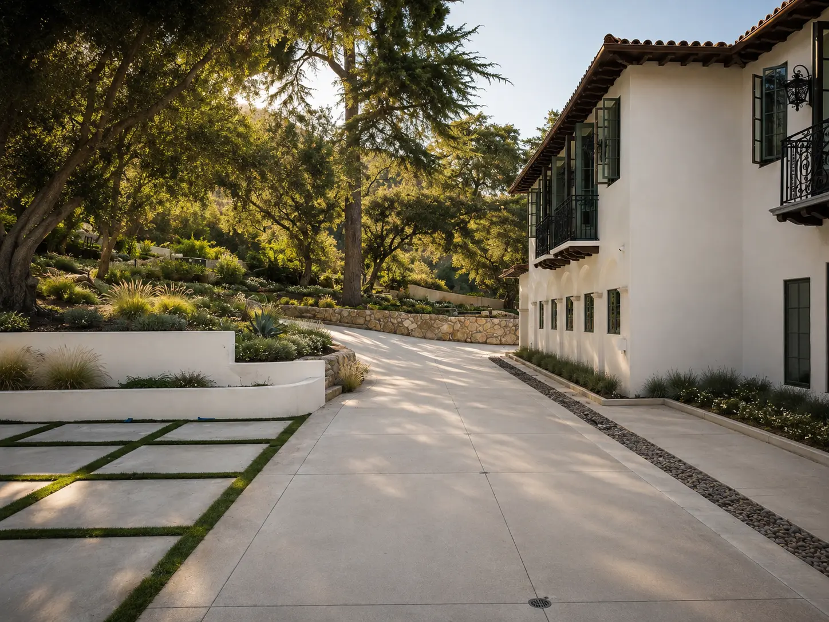
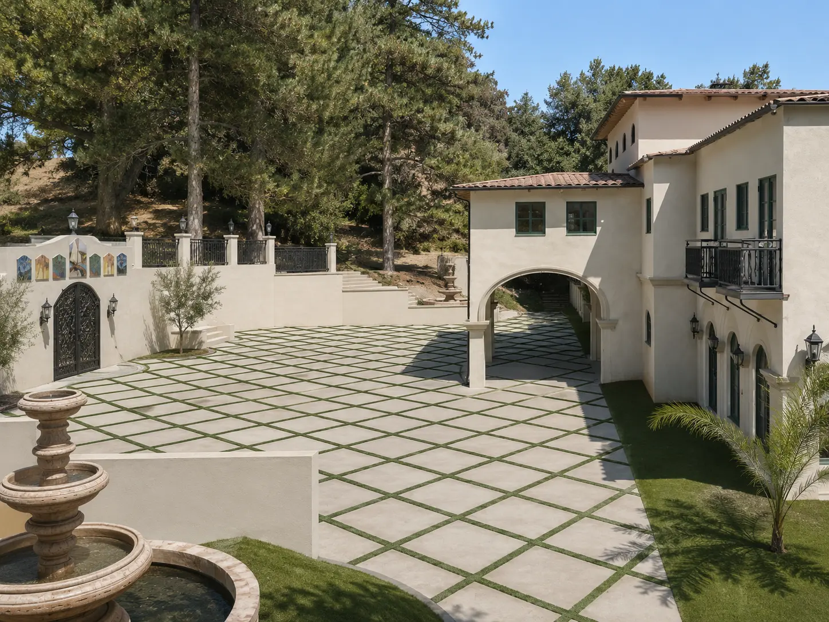
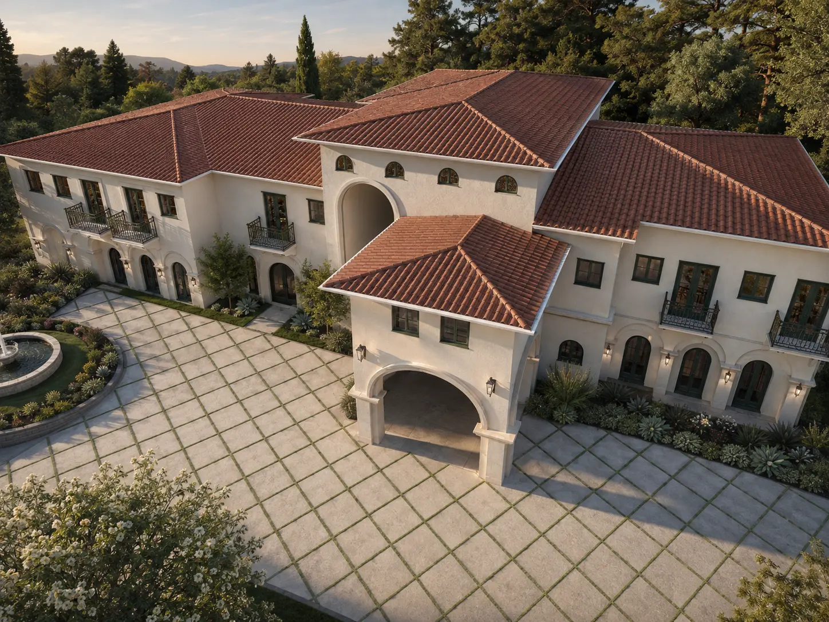
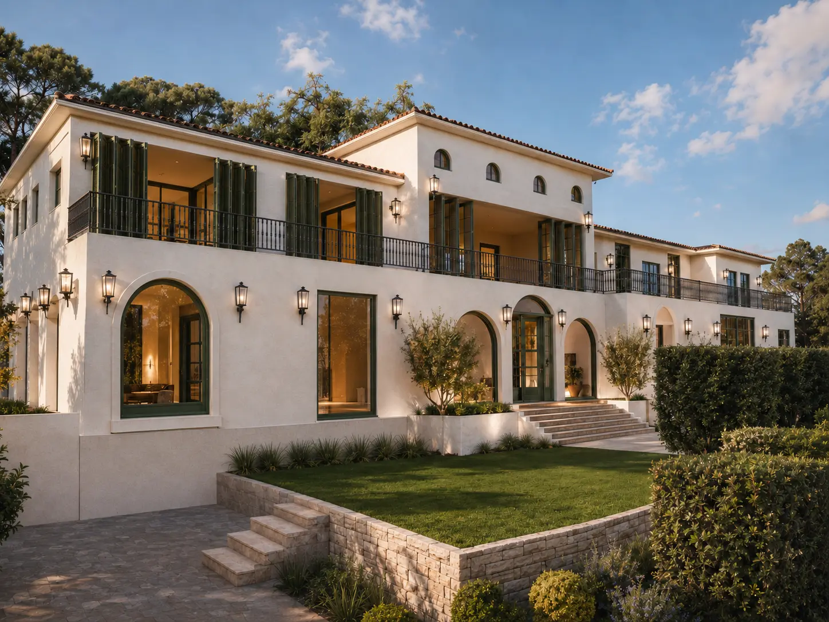
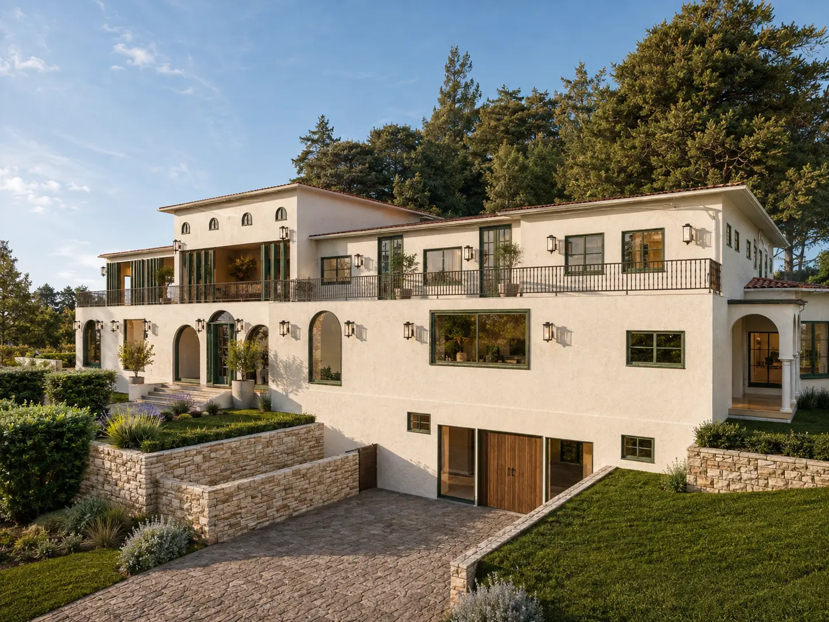
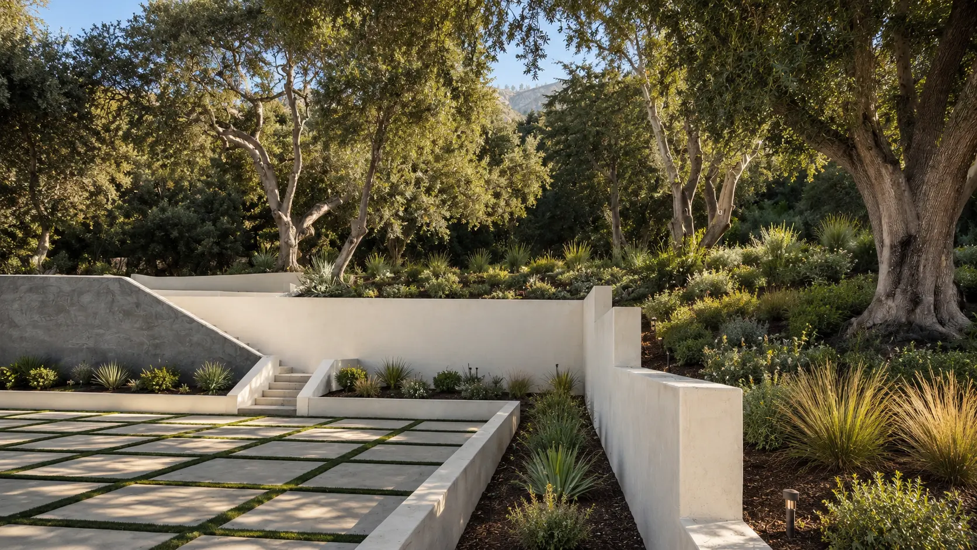
Villa Heights Residence is a custom residential design project in Pasadena, completed in 2021. Long Beach Designers helped design the full home and produced architectural renderings to communicate the design vision. The project page begins with real site/context photos, followed by renderings that show the proposed architectural character, exterior massing, material direction, and overall residential design intent.
Completed Residence
Completed views of the residence and site setting after Long Beach Designers supported the full-house design.
Design Renderings
Proposed architectural character, exterior massing, and material direction.
Scope of WorkWhat we designed and drafted.
- 01Residential design
- 02Full house design
- 03Exterior massing and elevation studies
- 04Material and character direction
- 053D modeling
- 06Architectural renderings
- 07Exterior visualization
DeliverablesWhat the client received.
- 01Residential design package
- 023D model
- 03Architectural renderings
- 04Exterior visualization views
- 05Design presentation imagery
Related Services
Studio capabilities used on this project.
— Get in touch
Start a similar residential project.
Tell us about your site, program, and timeline. We'll walk you through what a permit-ready set looks like for your project.