
Chestnut Residence
- Location
- Long Beach, CA
- Year
- 2024
- Service Type
- Residential Remodel & Addition · Architectural & Structural Design
- Project Type
- Residential Interior Remodel & Addition
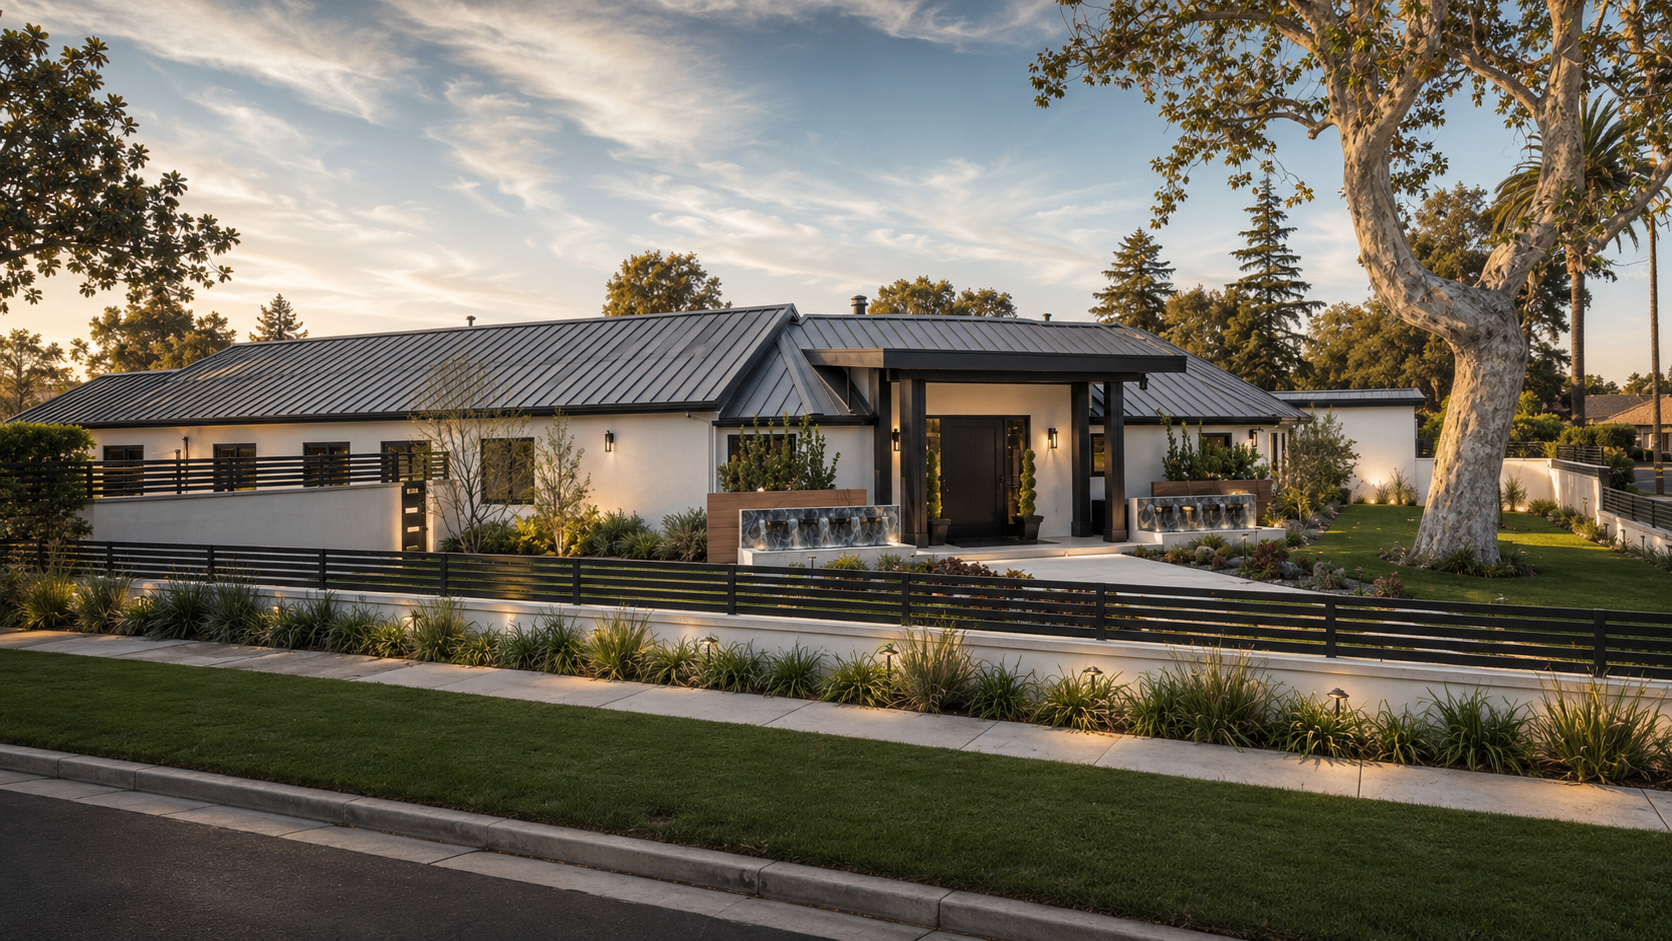
Chestnut Residence is a residential remodel and addition in Long Beach, reworking an existing single-story home into a larger, more functional family residence with improved curb appeal, expanded living spaces, and integrated outdoor entertaining areas. Long Beach Designers supported the project through site measuring, as-built documentation, design development, construction documents, structural coordination, city processing, and Title 24 energy compliance.
- Residential remodel and addition
- New curb appeal and reworked entry sequence
- Updated family room and formal living room
- Eat-in kitchen
- Office / library area
- Bedrooms with en-suite bathrooms
- Guest bedroom planning
- Game room and workout room
- Larger laundry room
- Wine cellar concept
- Fireplace feature
- Dog wash / utility feature
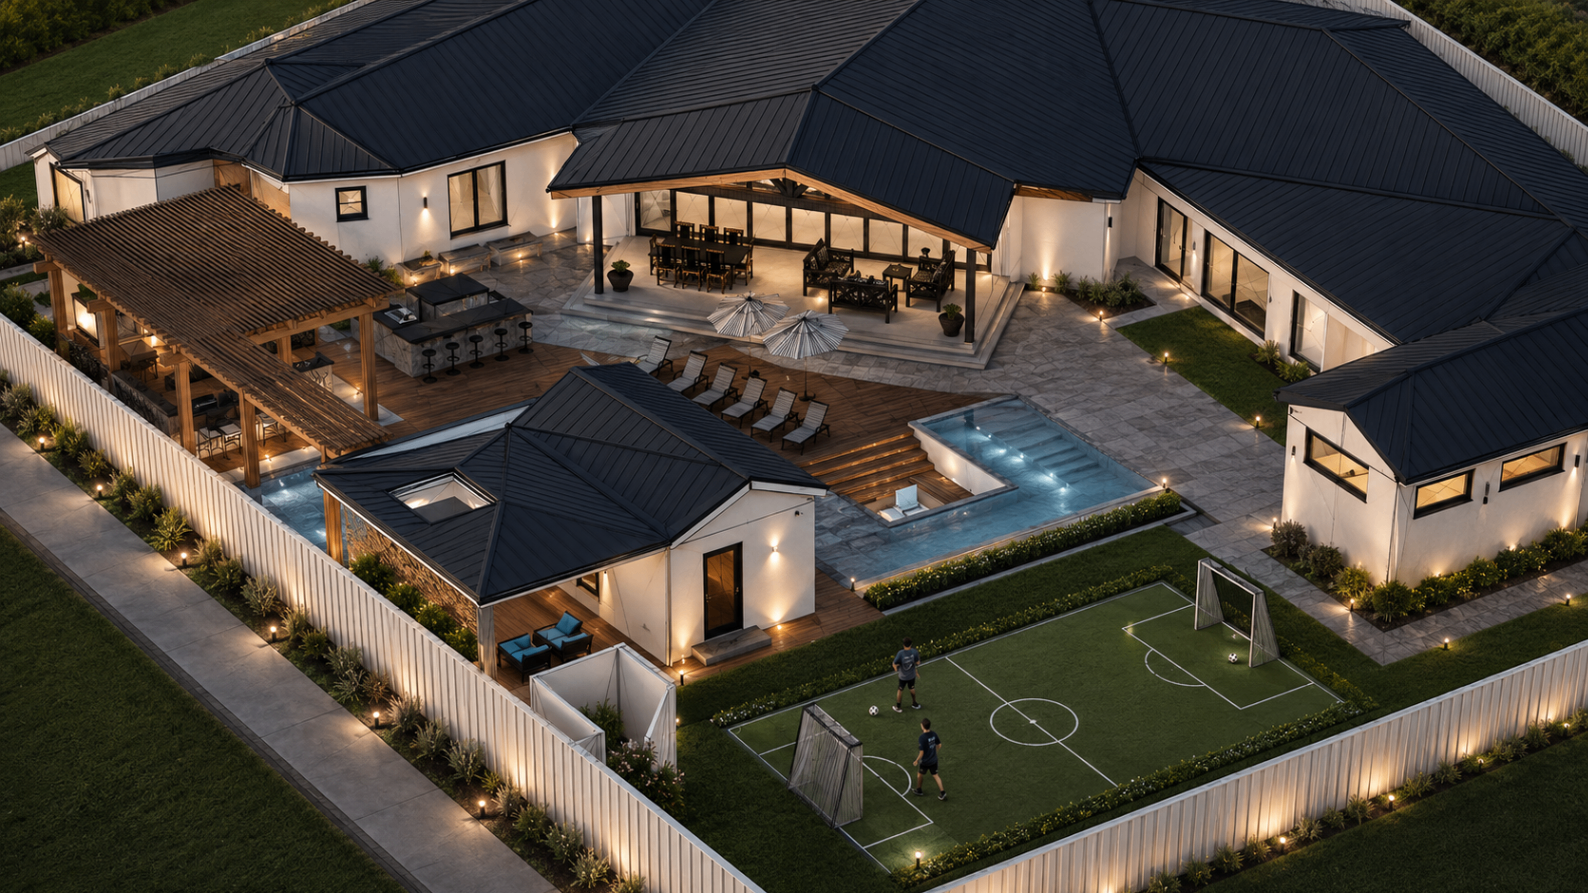
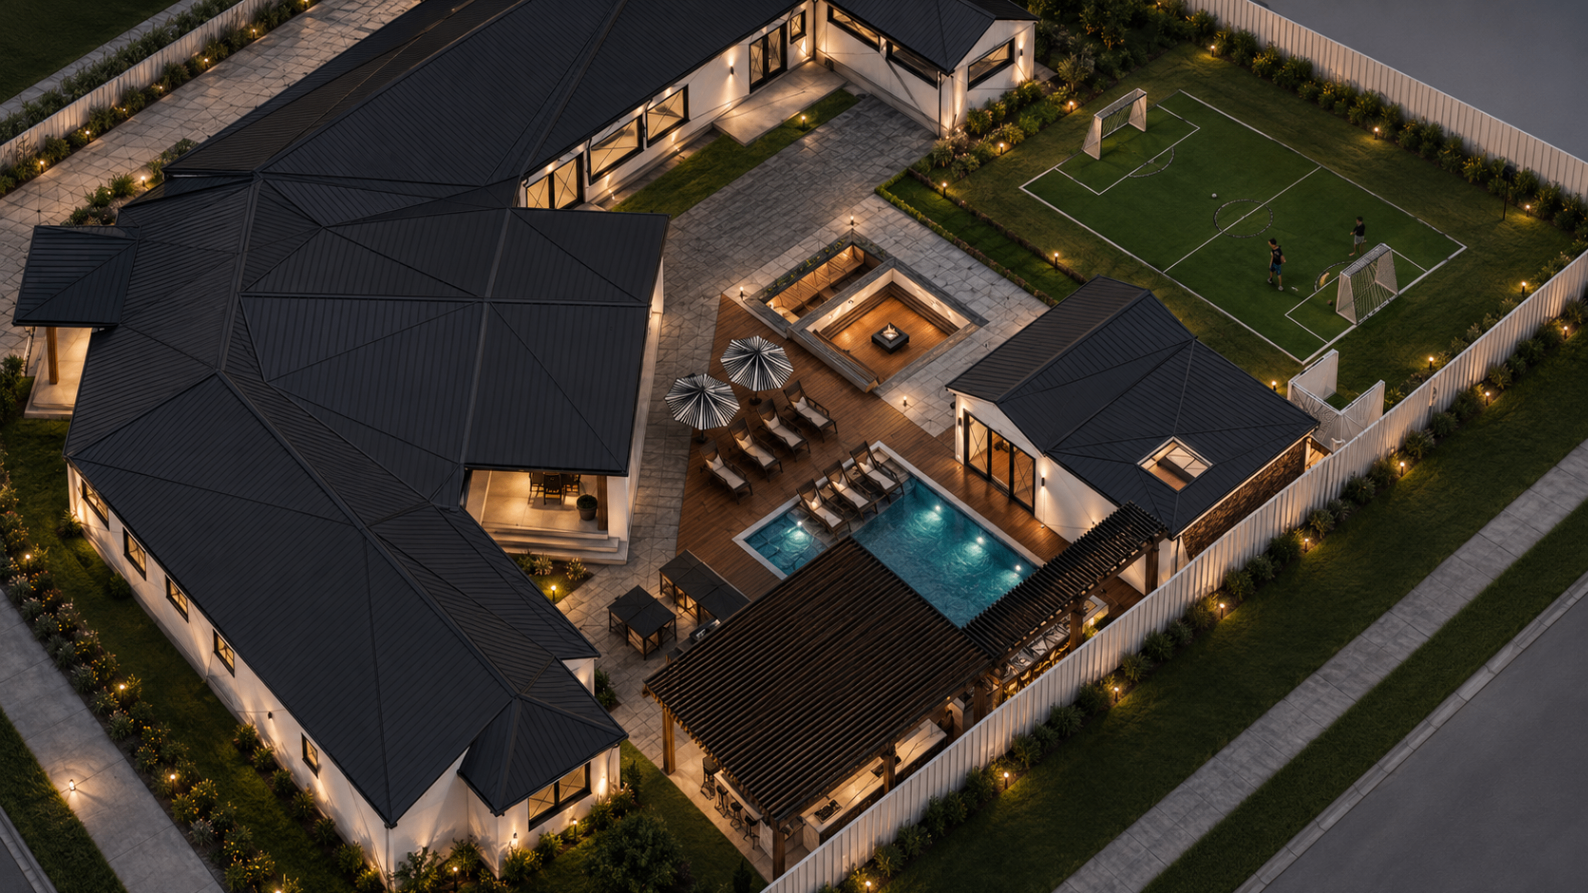
- Pool and outdoor entertaining areas
- Covered patio and rear deck concept
- Trellis area revisions
- RV garage planning for a Class A motorhome
- RV sewer connection coordination
The site we started with, and the proposed design.
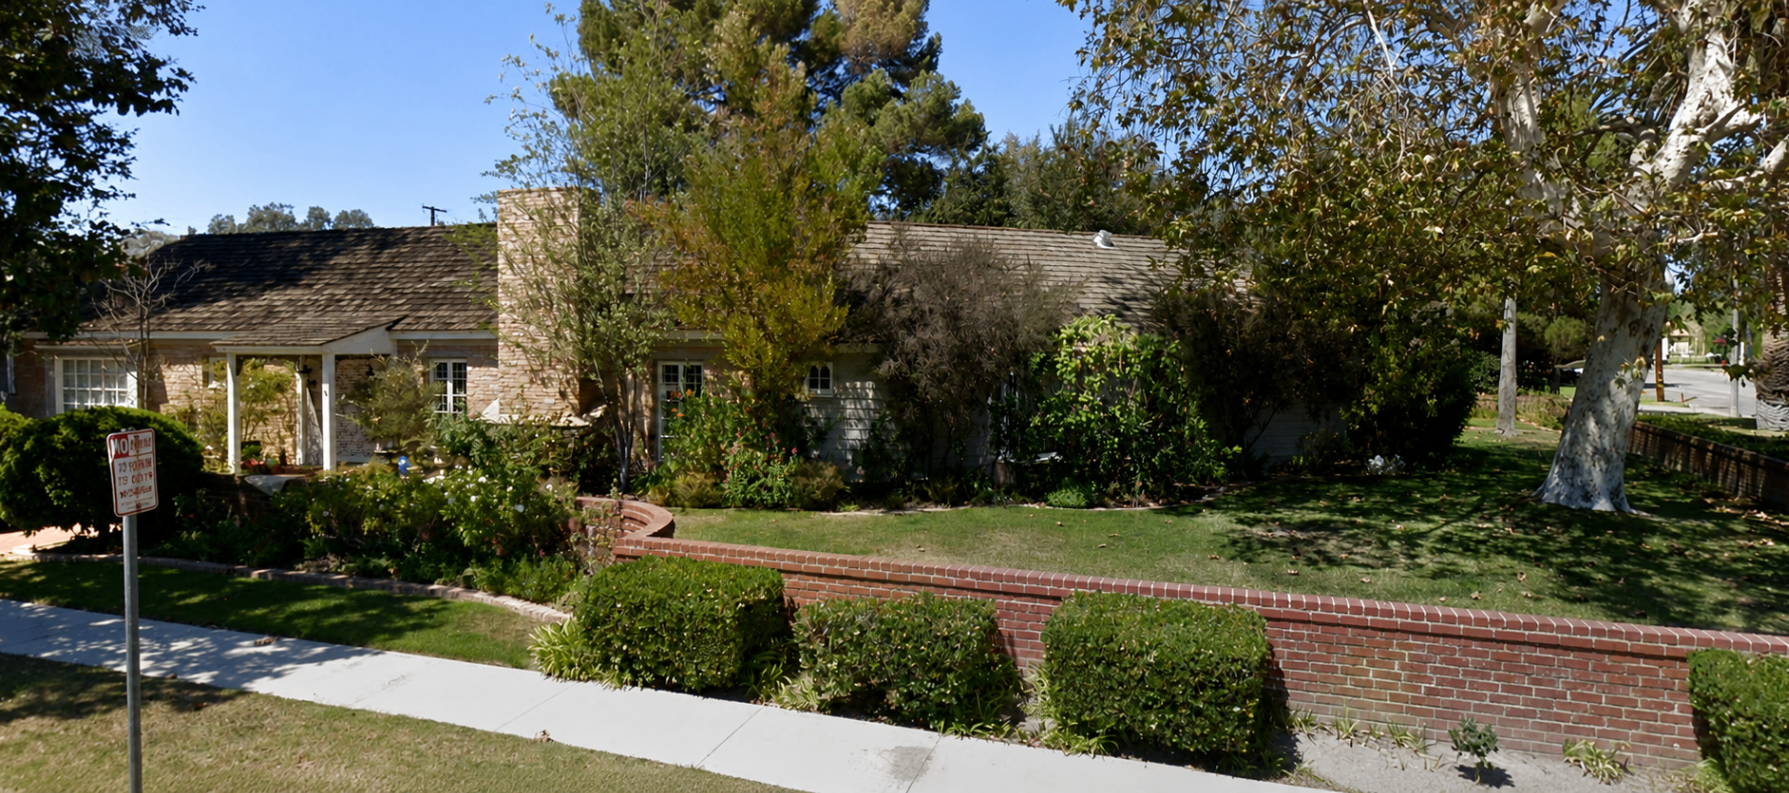
Existing single-story residence — brick and shingle facade, mature landscape, prior to remodel.
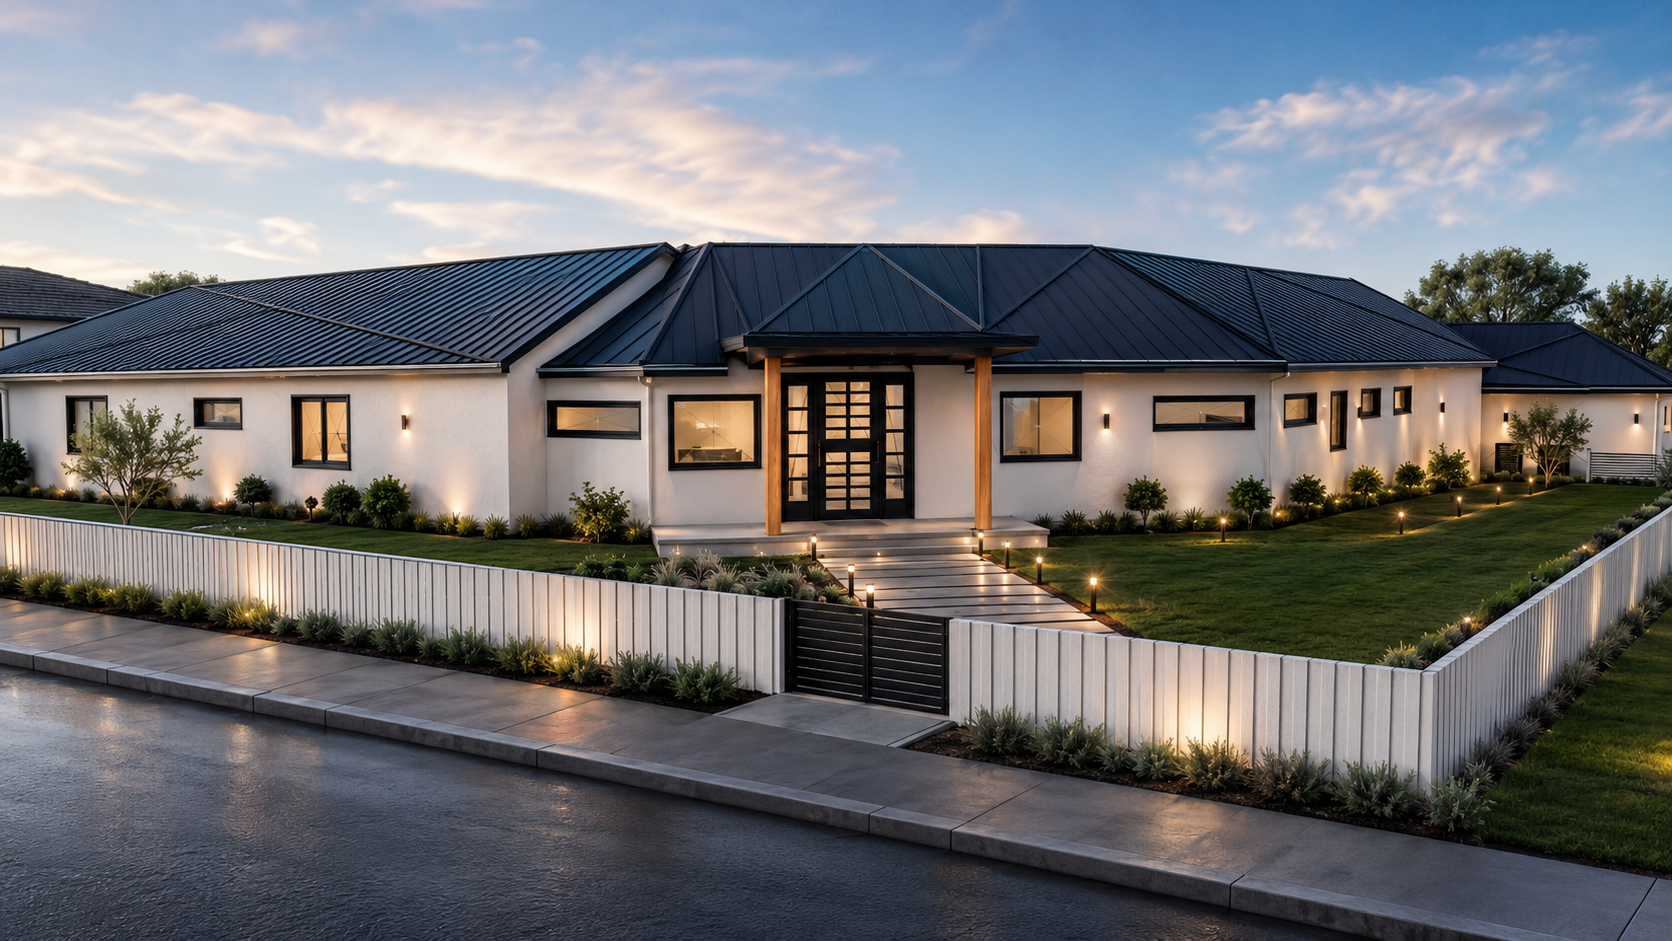
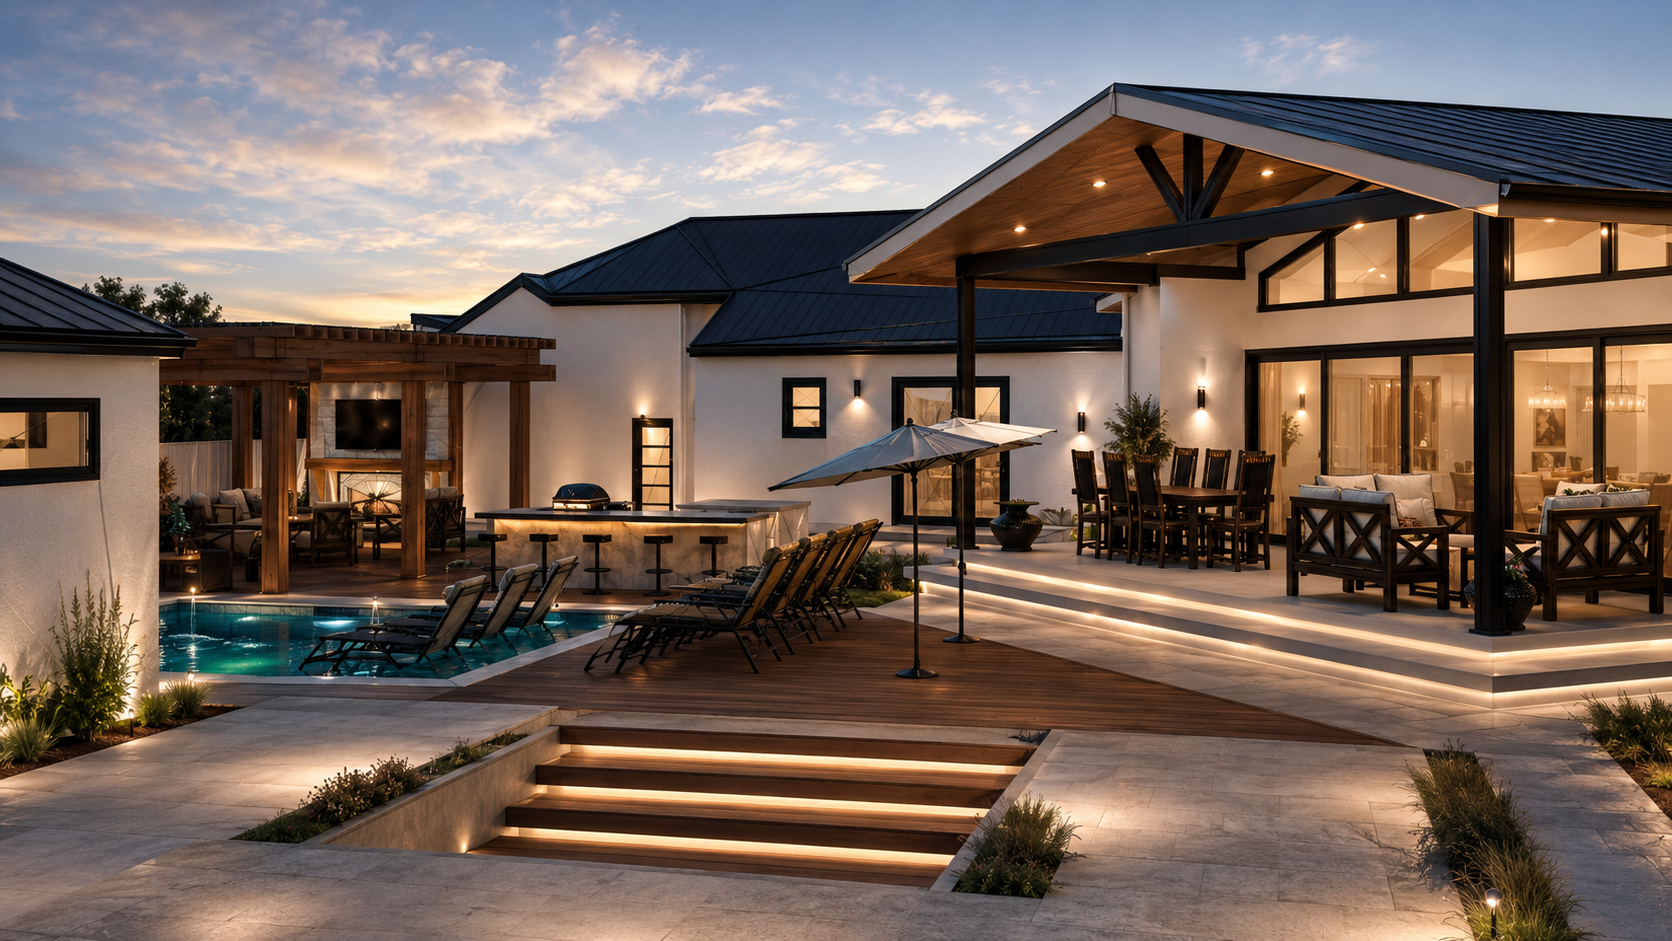
Proposed front elevation — standing-seam metal roof, stucco volumes, timber entry canopy, and updated fencing establish a new architectural character while respecting the existing single-story footprint.
Permit-ready drawings.
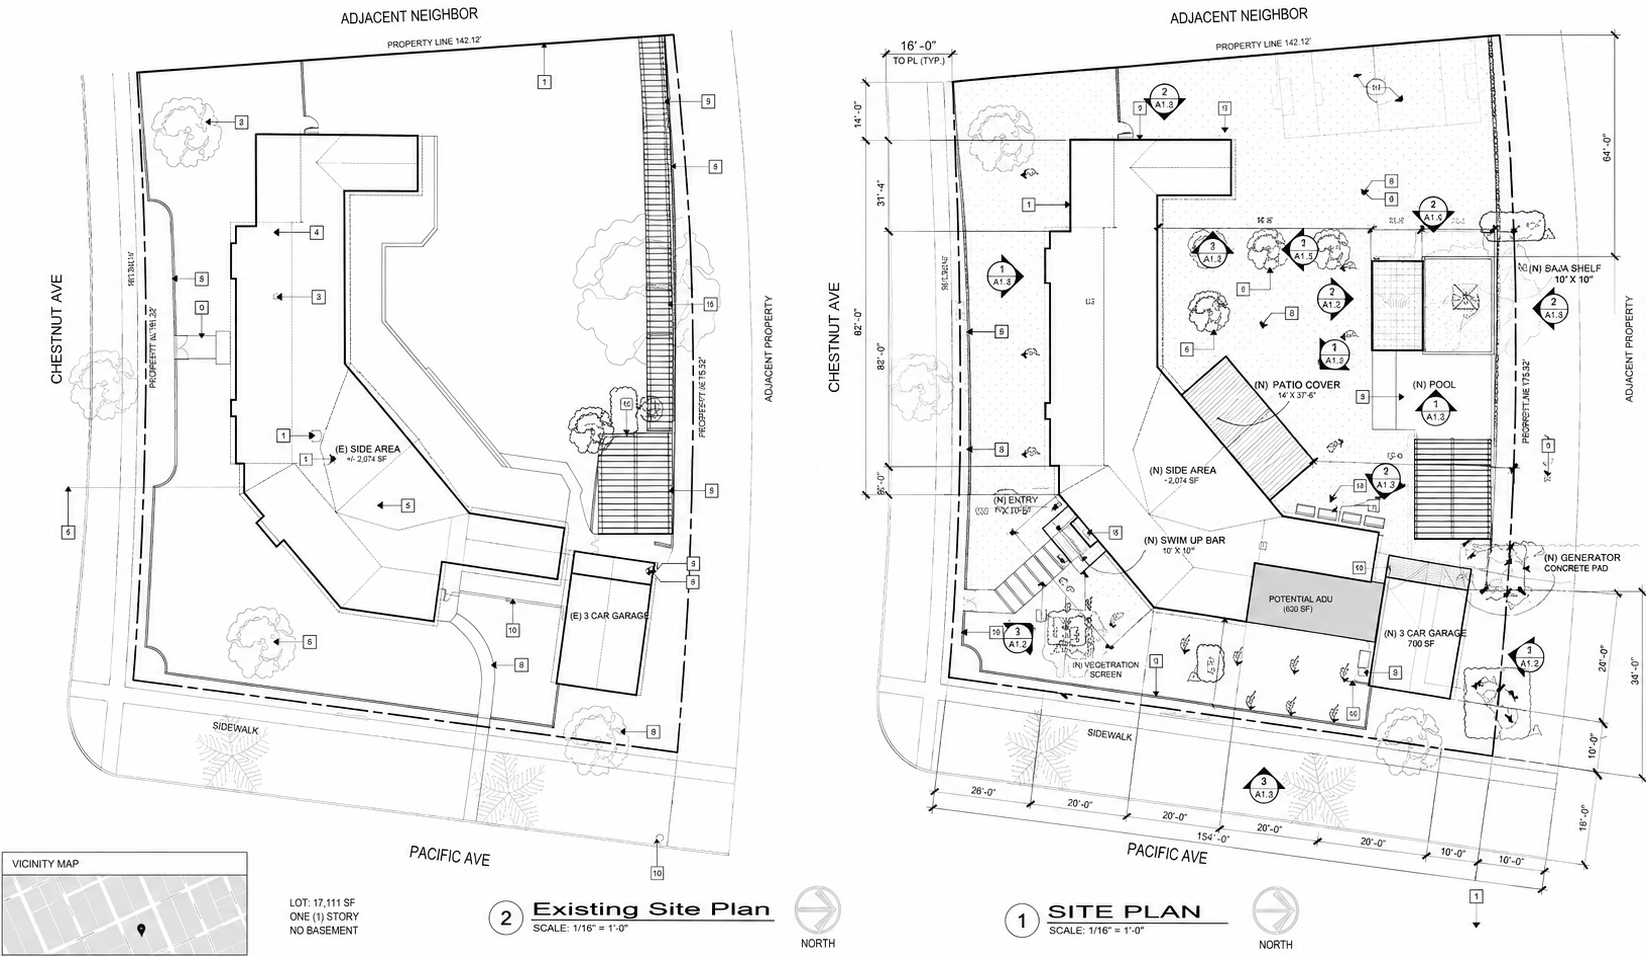
Existing site plan alongside the proposed site plan — addition, patio cover, pool, potential ADU, and reworked garage coordinated for permit submittal.
Selected views.
Scope of WorkWhat we designed and drafted.
- 01Initial site visit and project walkthrough
- 02Field measuring and as-built documentation
- 03Existing condition drawings
- 04Design development
- 05Floor plan layouts and ceiling plans
- 06Roof plan and exterior elevations
- 07Building sections and construction details
- 08Structural design coordination
- 09Plan check response and city processing support
- 10Title 24 energy compliance coordination
- 113D exterior visualization
DeliverablesWhat the client received.
- 01As-built drawings
- 02Design development drawings
- 03Proposed floor plans and ceiling plans
- 04Roof plan, exterior elevations, and sections
- 05Construction details
- 06Structural coordination drawings
- 07Permit-ready construction document set
- 08Title 24 documentation coordination
- 093D exterior renderings
Studio capabilities used on this project.
Start a similar residential project.
Tell us about your site, program, and timeline. We'll walk you through what a permit-ready set looks like for your project.