
ProjectsPasadena, CA
Residential Design · Architectural & Engineering ServicesConstruction Coming Soon
Hastings Heights Residence II
Part of a Pasadena residential rebuild effort following the Pasadena / Altadena fires — the second of two Hastings Heights recovery and rebuild projects designed by the studio.
- Location
- Pasadena, CA
- Year
- 2026
- Service Type
- Residential Design · Architectural & Engineering Services
- Project Type
- New Custom Single-Family Residence + ADU
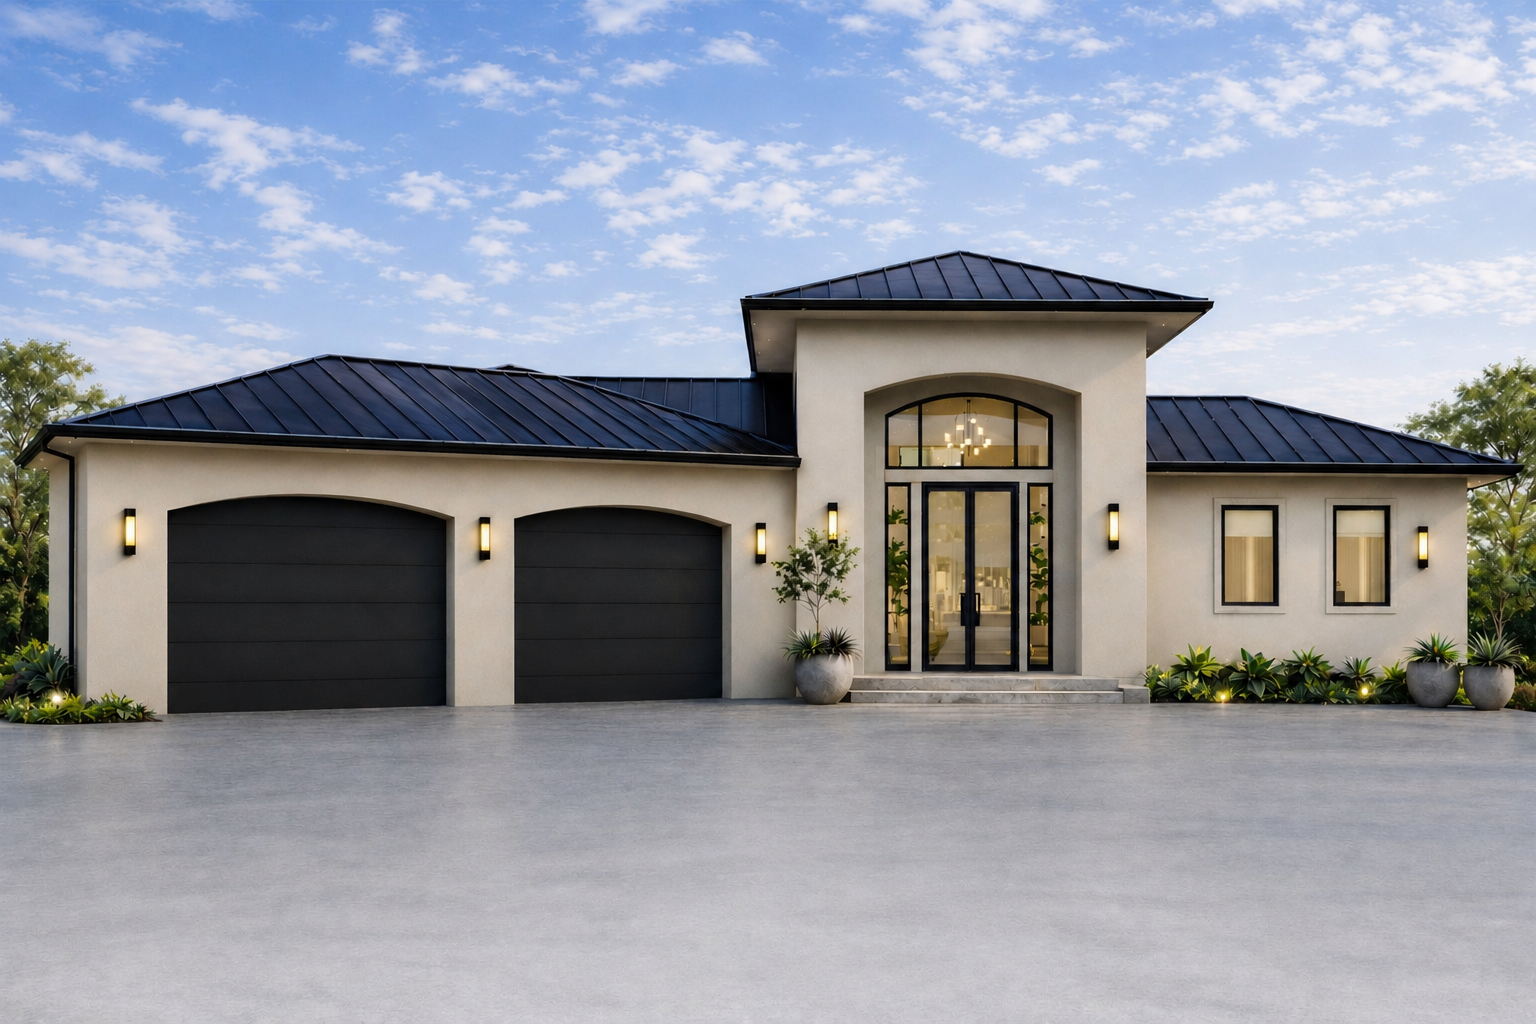
Fig. 01 · New Custom Single-Family Residence + ADU
— Overview
Project Summary
Hastings Heights Residence II is a custom residential rebuild project in Pasadena, envisioned as a new single-family home with an accessory dwelling unit. Long Beach Designers is providing architectural design, structural coordination, 3D visualization, permit-ready construction documents, City of Pasadena plan review support, and Title 24 energy compliance coordination — moving the project from concept toward construction.
Program
- New custom single-family residence
- ~3,359 sq ft main residence with additional allowable area
- ~600 sq ft accessory dwelling unit (ADU)
- Four bedrooms
- Five bathrooms
- Three-car garage
Gallery
Selected views.
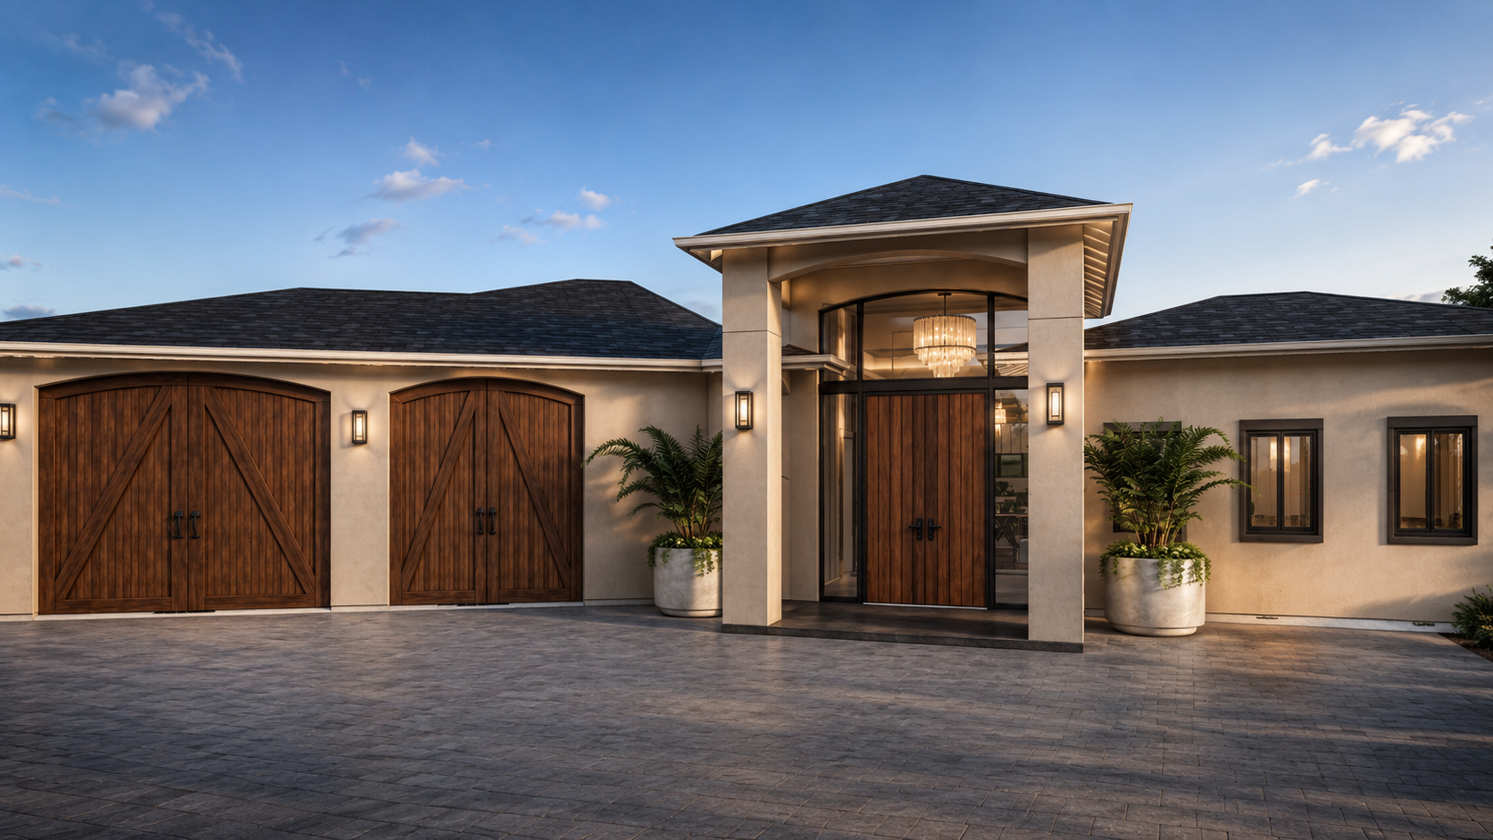
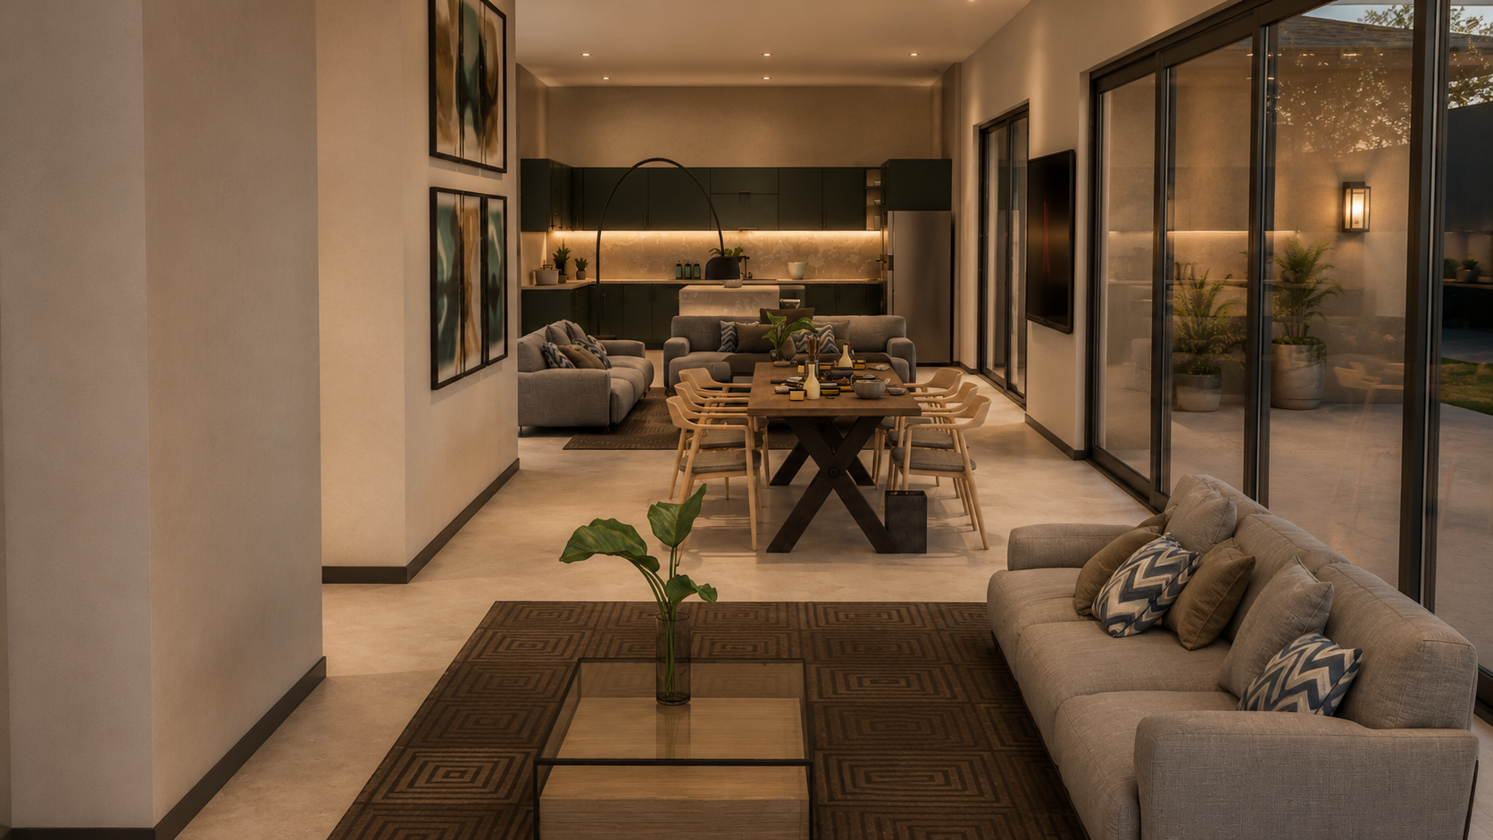
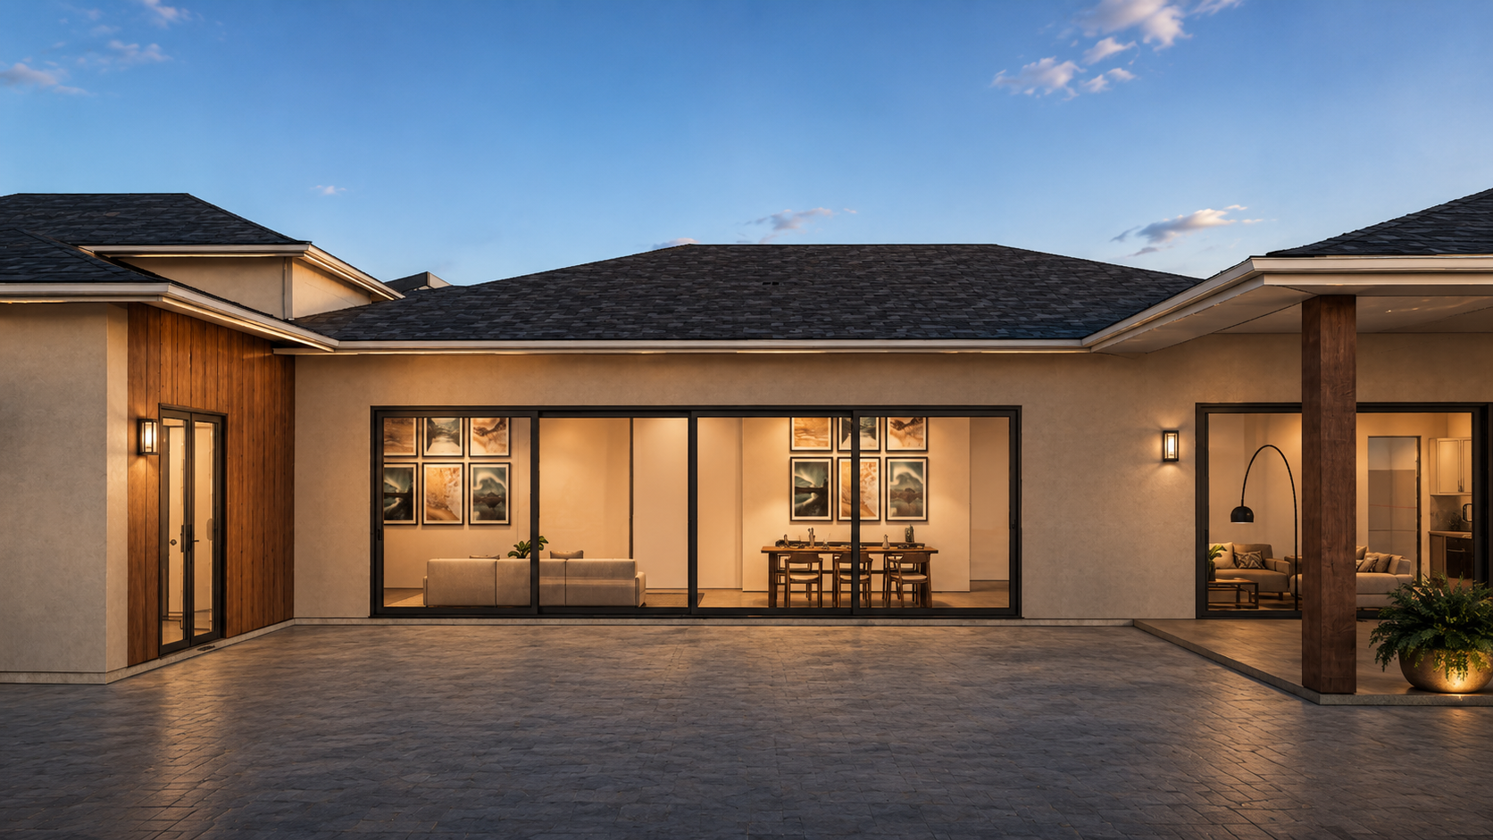
Scope of WorkWhat we designed and drafted.
- 01Existing condition review
- 02Client requirement review
- 03Conceptual design
- 04Schematic design
- 05Design development
- 06Proposed floor plans, elevations, and building sections
- 07Structural engineering coordination
- 08Permit-ready construction documents
- 093D model development
- 10Exterior renderings and walkthrough views
- 11City of Pasadena plan review coordination
- 12Title 24 energy compliance coordination
DeliverablesWhat the client received.
- 01Architectural design package
- 02Structural coordination
- 03Construction document set
- 04Permit-ready drawings
- 053D walkthrough and renderings
- 06City processing support
- 07Title 24 documentation coordination
Related Services
Studio capabilities used on this project.
— Get in touch
Start a similar commercial project.
Tell us about your site, program, and timeline. We'll walk you through what a permit-ready set looks like for your project.