
ProjectsSignal Hill, CA
Commercial Design · Restaurant Redesign
Mother’s Kitchen
- Location
- Signal Hill, CA
- Year
- 2023
- Service Type
- Commercial Design · Restaurant Redesign
- Project Type
- Commercial Restaurant Redesign / Tenant Improvement
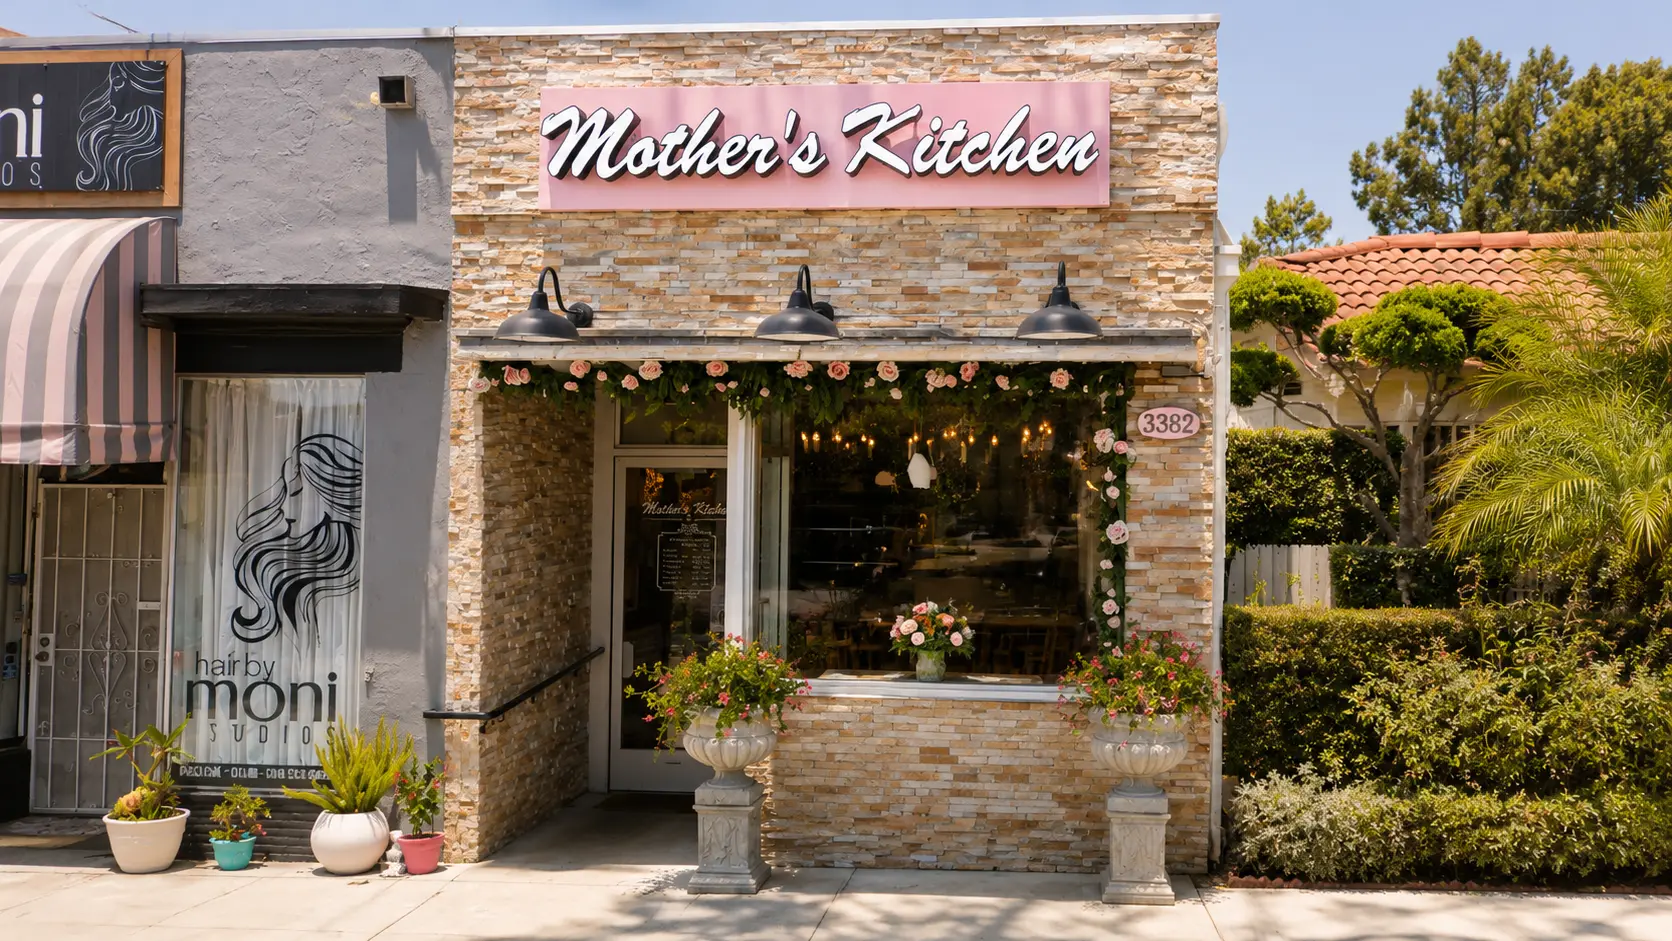
Fig. 01 · Commercial Restaurant Redesign / Tenant Improvement
— Overview
Project Summary
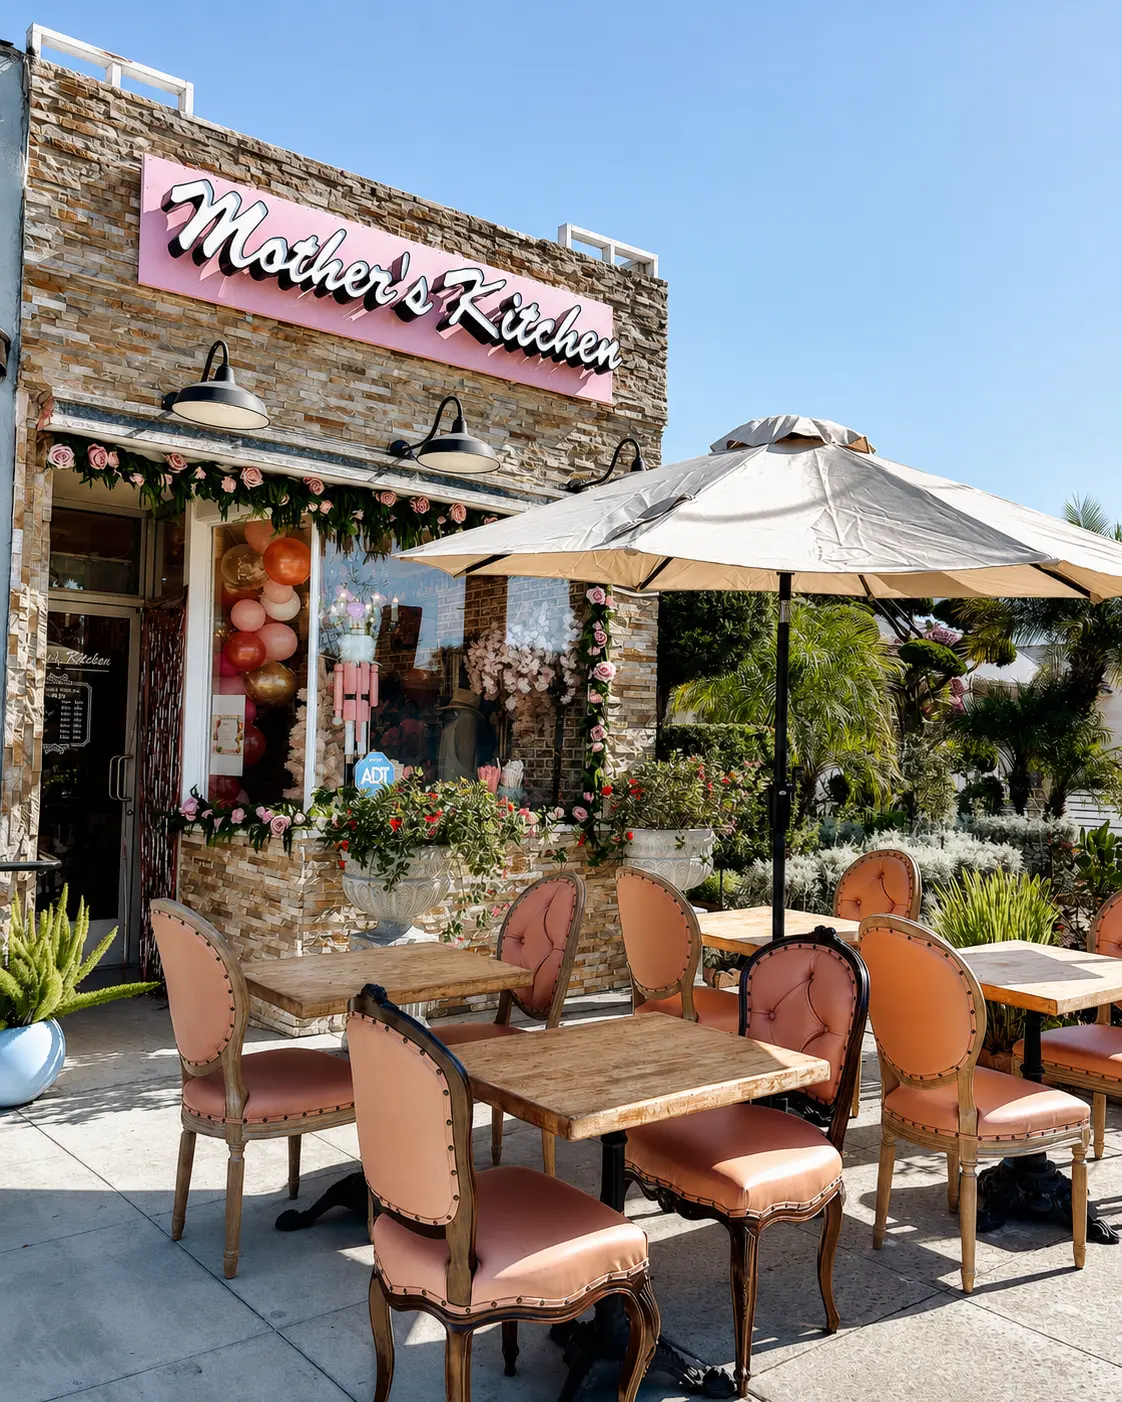
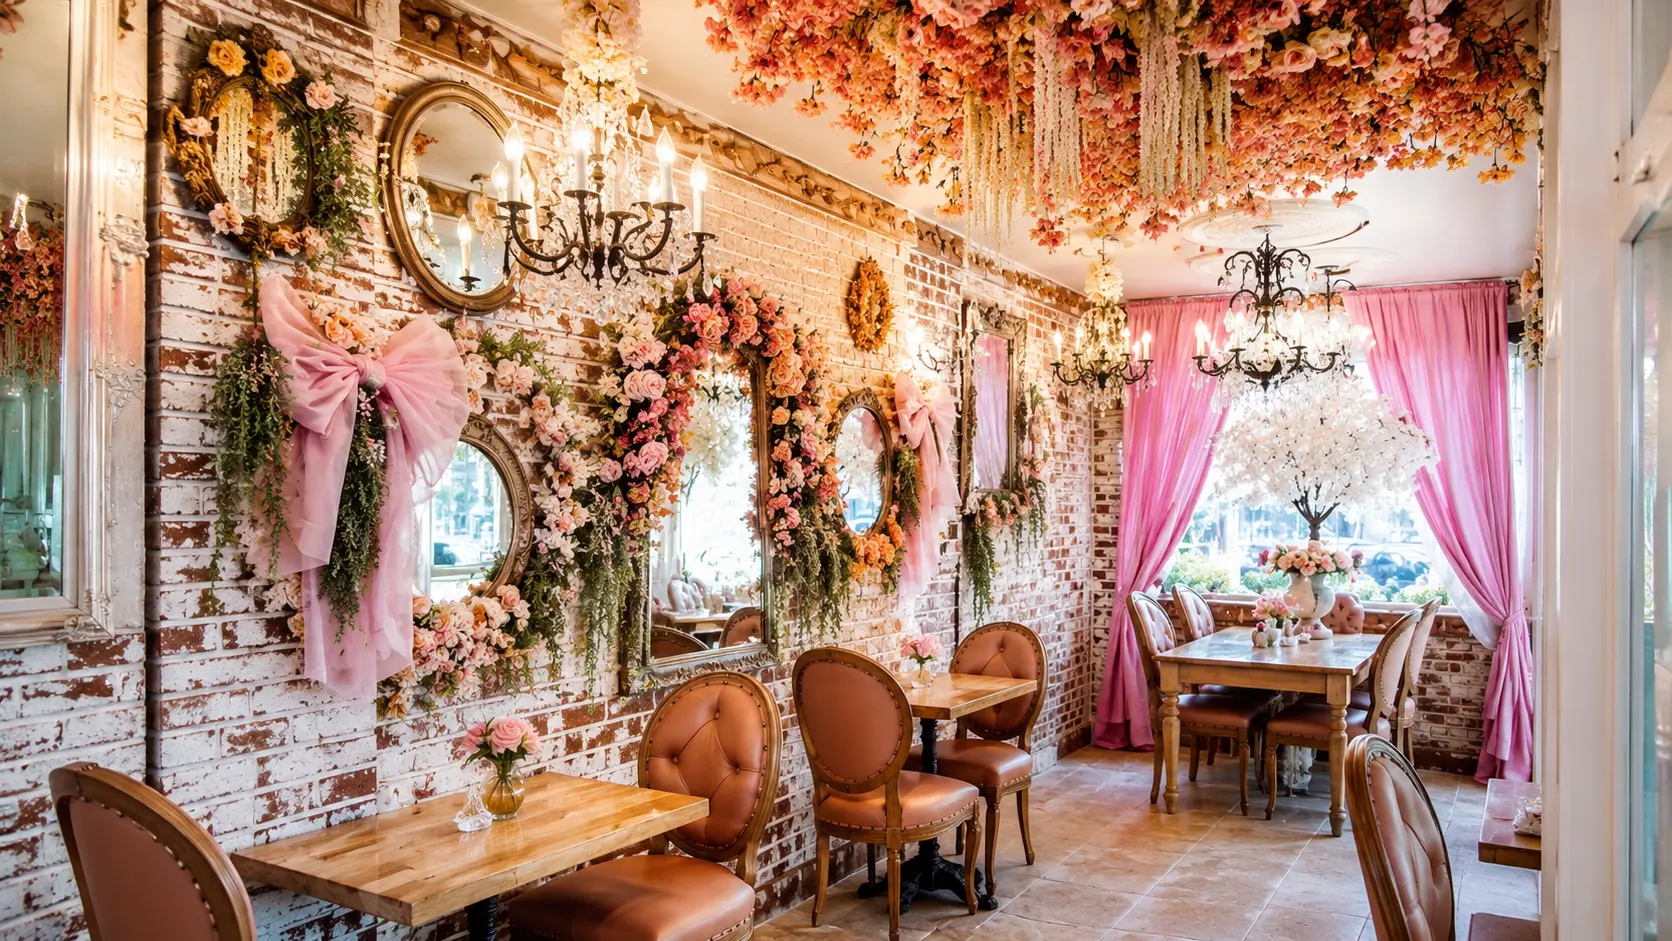
Mother’s Kitchen is a commercial restaurant redesign and tenant improvement project in Signal Hill, approved in 2023. Long Beach Designers helped redesign the space and prepare the plans required for city approval, supporting the project from design direction through permit-ready documentation. For this restaurant project, the studio supported the redesign of the storefront and interior layout while preparing the documentation needed for city review and approval. The scope focused on creating a clearer commercial design direction and producing plans that helped move the project through the approval process.
Existing Conditions
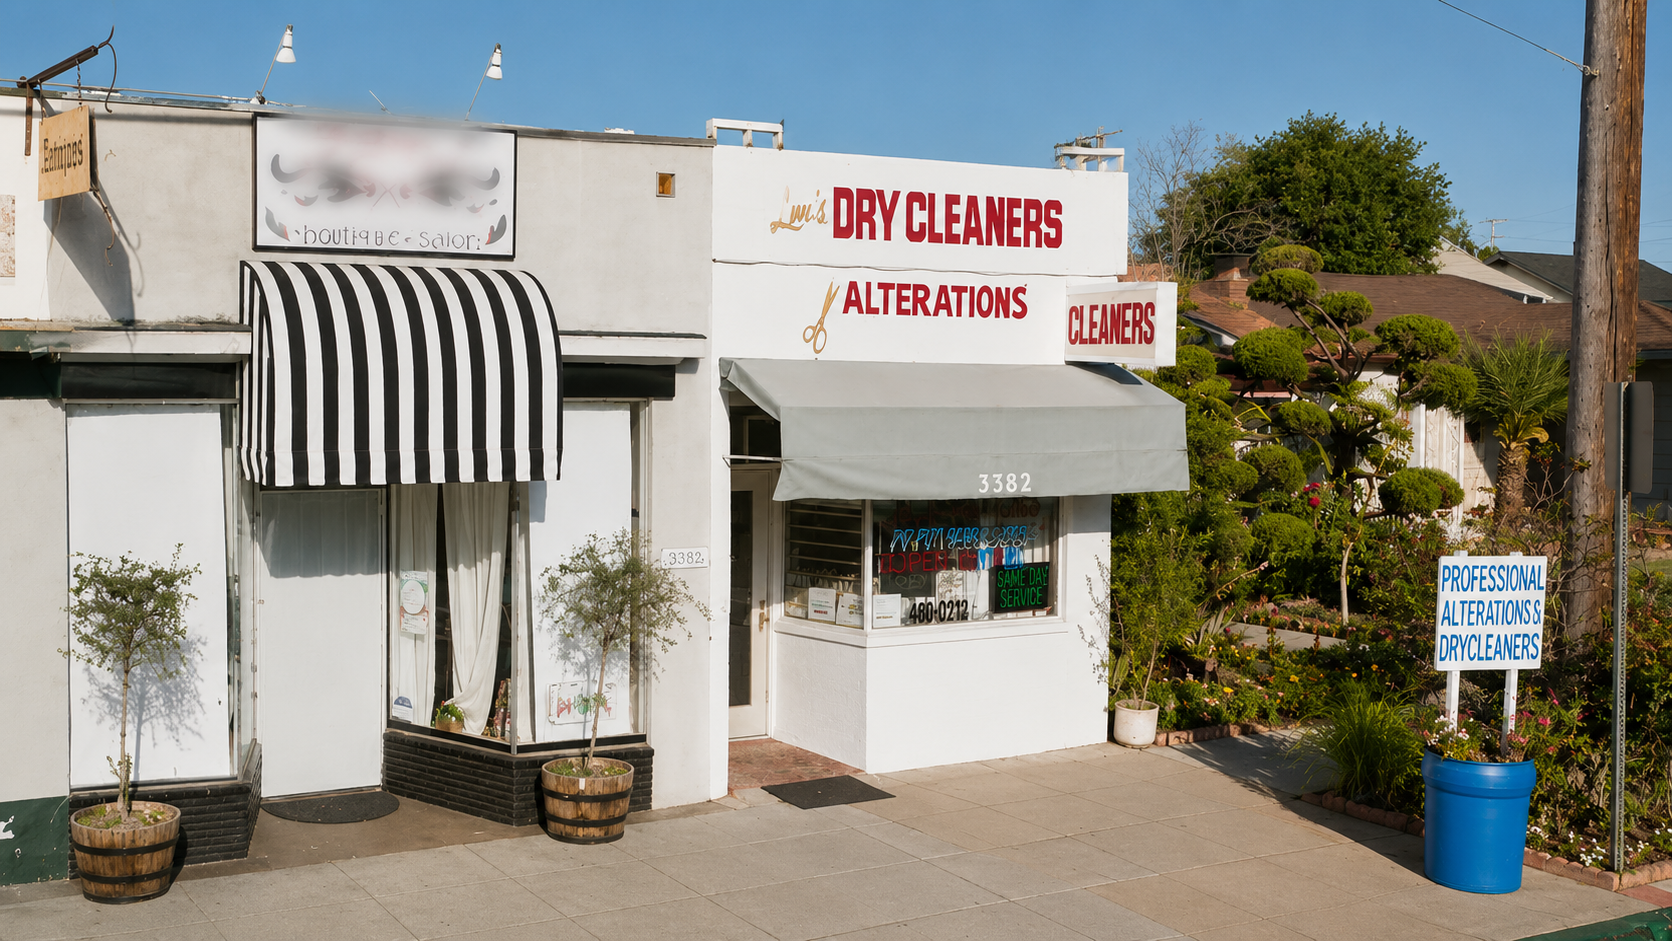
The Site Before
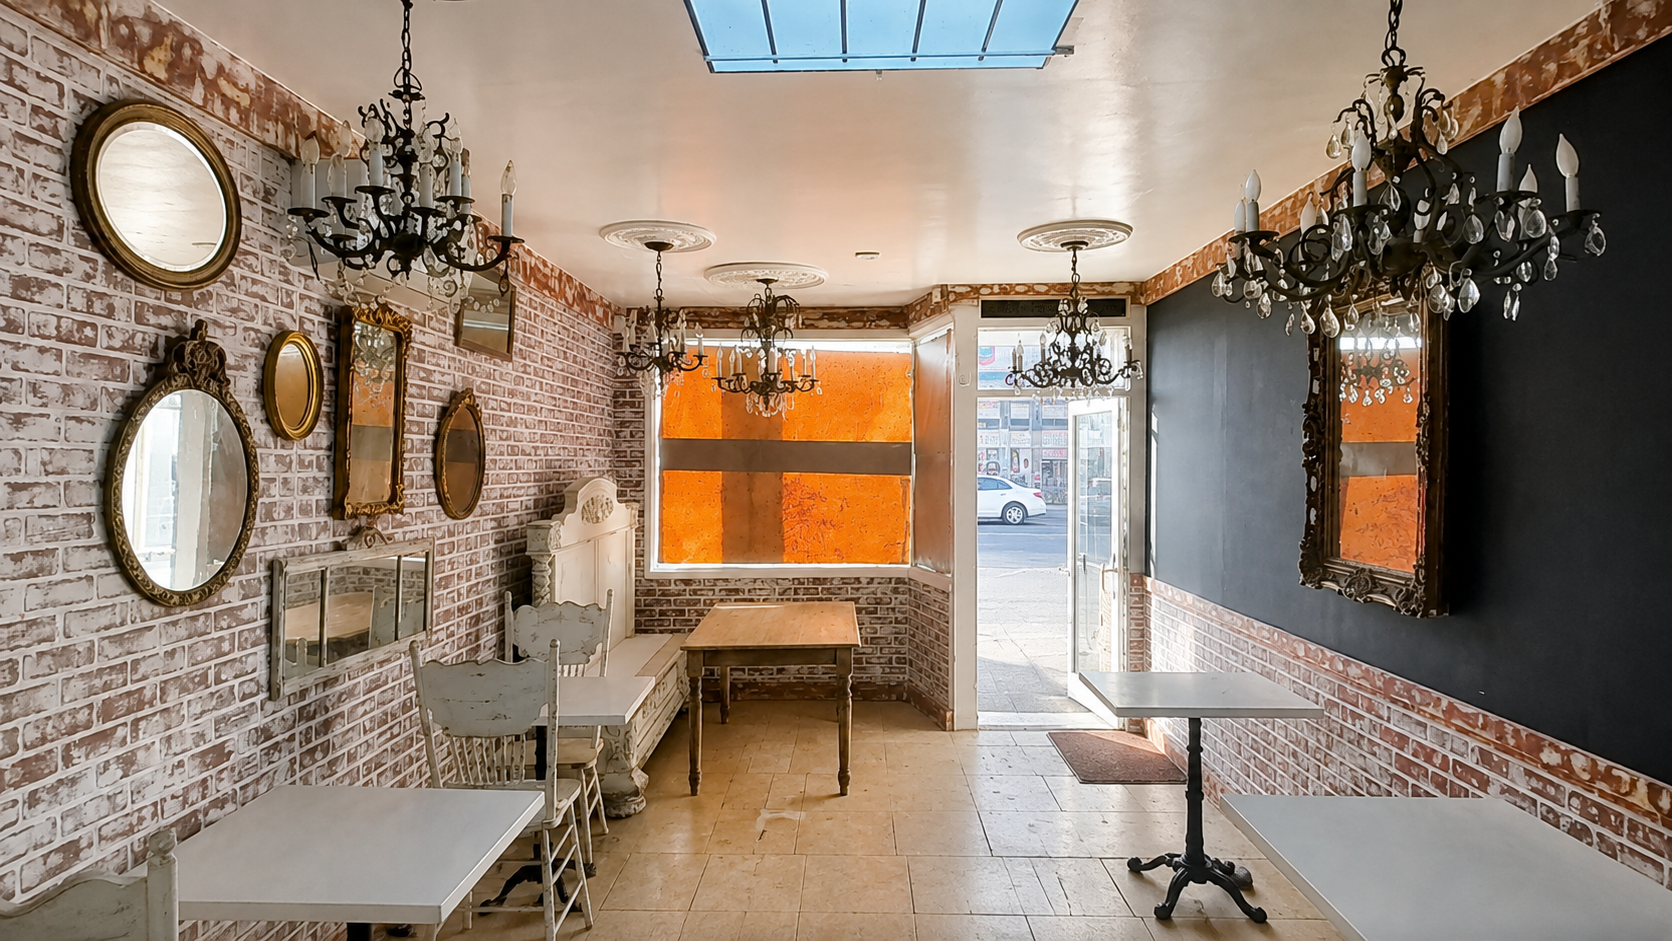
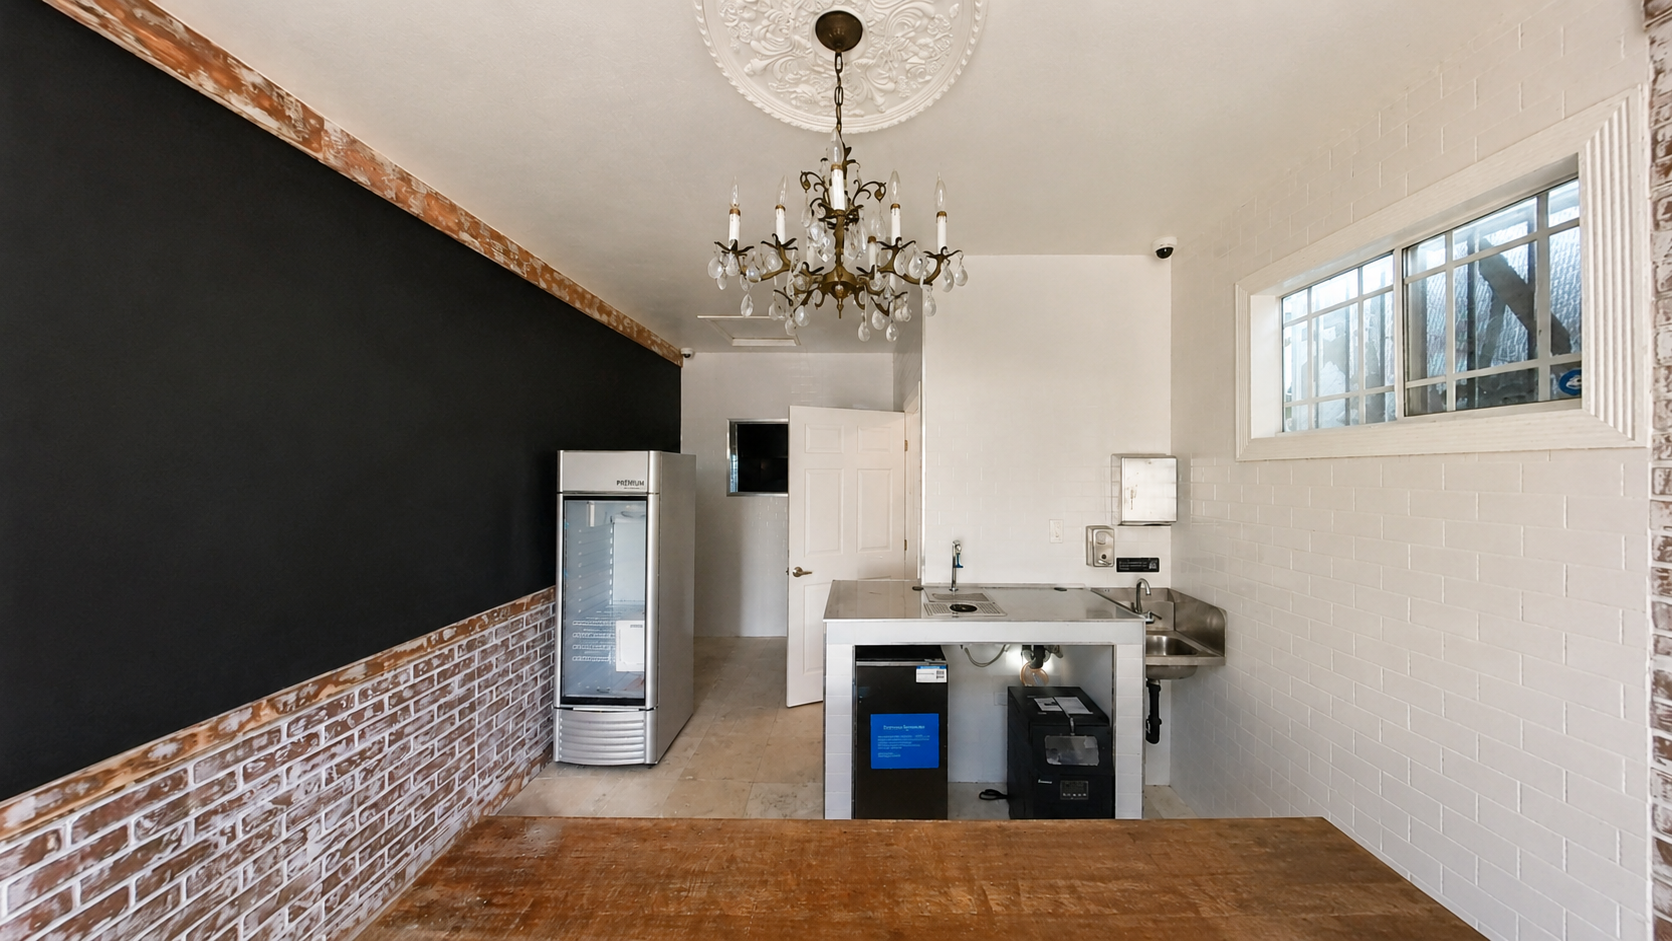
Approved Redesign
The approved commercial design direction for the storefront and interior, documented for city review.
Scope of WorkWhat we designed and drafted.
- 01Commercial design
- 02Restaurant redesign
- 03Tenant improvement plans
- 04Permit-ready documentation
- 05City approval support
- 06Design documentation
DeliverablesWhat the client received.
- 01Commercial design direction
- 02Storefront and interior layout redesign
- 03Tenant improvement drawings
- 04Permit-ready documentation
- 05City review and approval support
Related Services
Studio capabilities used on this project.
— Get in touch
Start a similar commercial project.
Tell us about your site, program, and timeline. We'll walk you through what a permit-ready set looks like for your project.