Founder / Principal Designer
Leoh Sandoval
Leads design direction, client relationships, and construction document coordination across every project.
Led by Founder Leoh Sandoval — 30+ Years of Documentation Experience.
Long Beach Designers helps homeowners, property owners, and business owners move from early ideas to clear, buildable, permit-ready drawings through residential design, commercial design, ADUs, 3D visualization, construction documents, and city coordination support.
Our office is where projects move from conversation to drawings — site notes, floor plans, 3D models, construction documents, and permit-ready sets. The studio is designed around collaboration, organization, and clear communication between clients, designers, consultants, and city requirements.
It's a working environment, not a showroom. Plans on the table, redlines on the wall, and open conversations with clients about the choices that shape their project from the very first meeting.
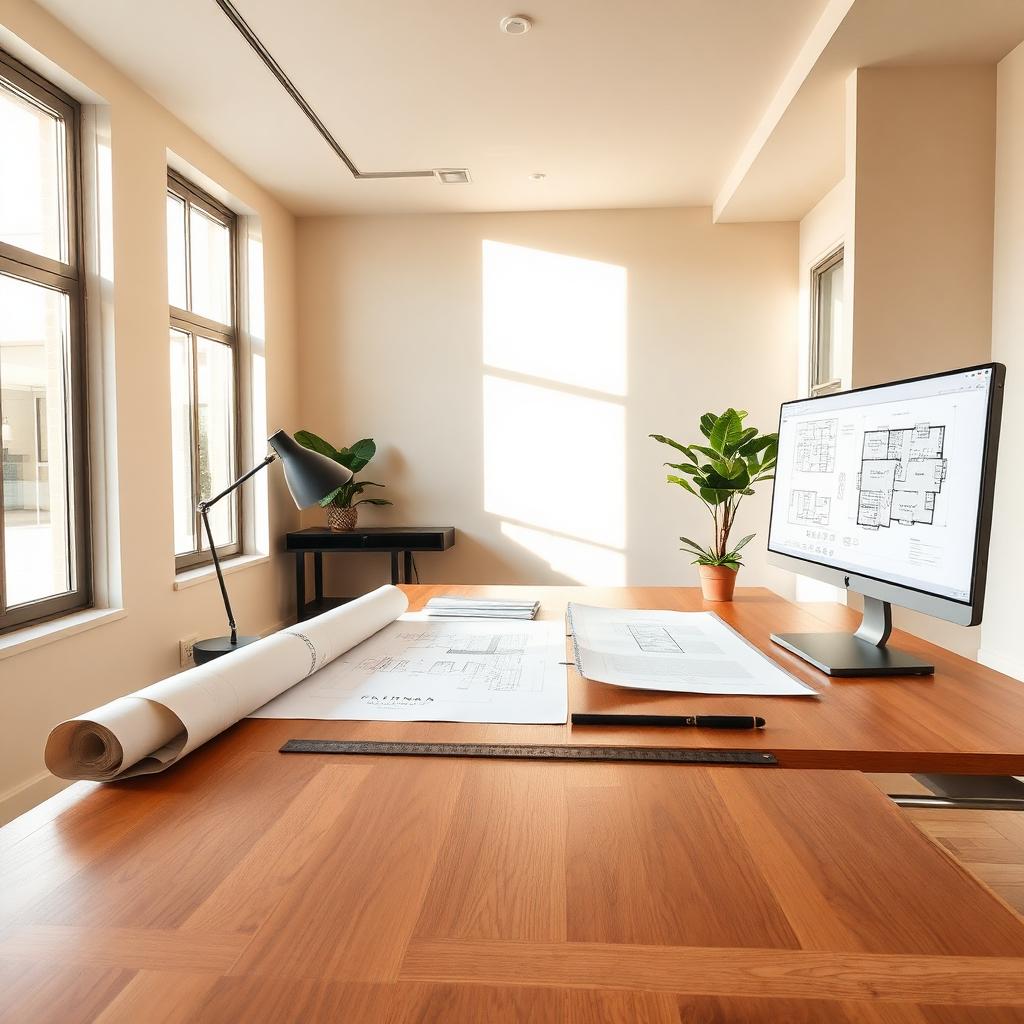
Our office is where projects move from conversation to drawings — site notes, floor plans, 3D models, construction documents, and permit-ready sets. Long Beach Designers works through each project with a focus on organization, clear communication, practical design, and buildable documentation.
Founder Leoh Sandoval brings more than 30 years of experience preparing construction documents, building floor plans, drafting, and coordinating design work for residential and commercial projects.
His background working alongside architectural firms shaped Long Beach Designers' focus on practical design, clear documentation, and helping clients move through the design and permitting process with confidence.
Design, documentation, coordination, and permit support — handled by people who stay close to every project from first meeting to final approval.
Leads design direction, client relationships, and construction document coordination across every project.
Guides clients through design development, permit coordination, and planning review while turning ideas into clear, buildable solutions. Brings strong 3D visualization skills and a client-first approach grounded in communication, education, and practical design guidance.
Keeps schedules, consultants, and city submittals moving so projects reach permit without surprises.
Produces detailed floor plans, elevations, and coordinated construction documents ready for the field.
Manages plan check response, city coordination, and the paperwork behind a smooth approval process.
A focused set of services refined over years of residential and commercial projects across Southern California.
Every project begins with understanding how you'll live, work, or operate in the finished space.
Accurate as-builts and site notes anchor the design in what's actually there.
Setbacks, structure, budget, and daily use all shape the drawings from the first sketch forward.
Coordinated, buildable documentation that contractors and city reviewers can actually work from.
Structural, Title 24, MEP, and specialty consultants brought in and aligned at the right moment.
Plan check response, RFIs, and coordination through submittal and construction.
Based in Long Beach, Long Beach Designers works with homeowners, property owners, and businesses across Long Beach and surrounding Southern California communities.
The studio understands that every city, site, and project type brings different requirements — from ADUs and remodels to commercial tenant improvements and custom residential work.