
ProjectsLong Beach, CA
Commercial Space Development
Long Beach Salon Suites
- Location
- Long Beach, CA
- Year
- 2024
- Service Type
- Commercial Space Development
- Project Type
- Commercial · Tenant Improvement
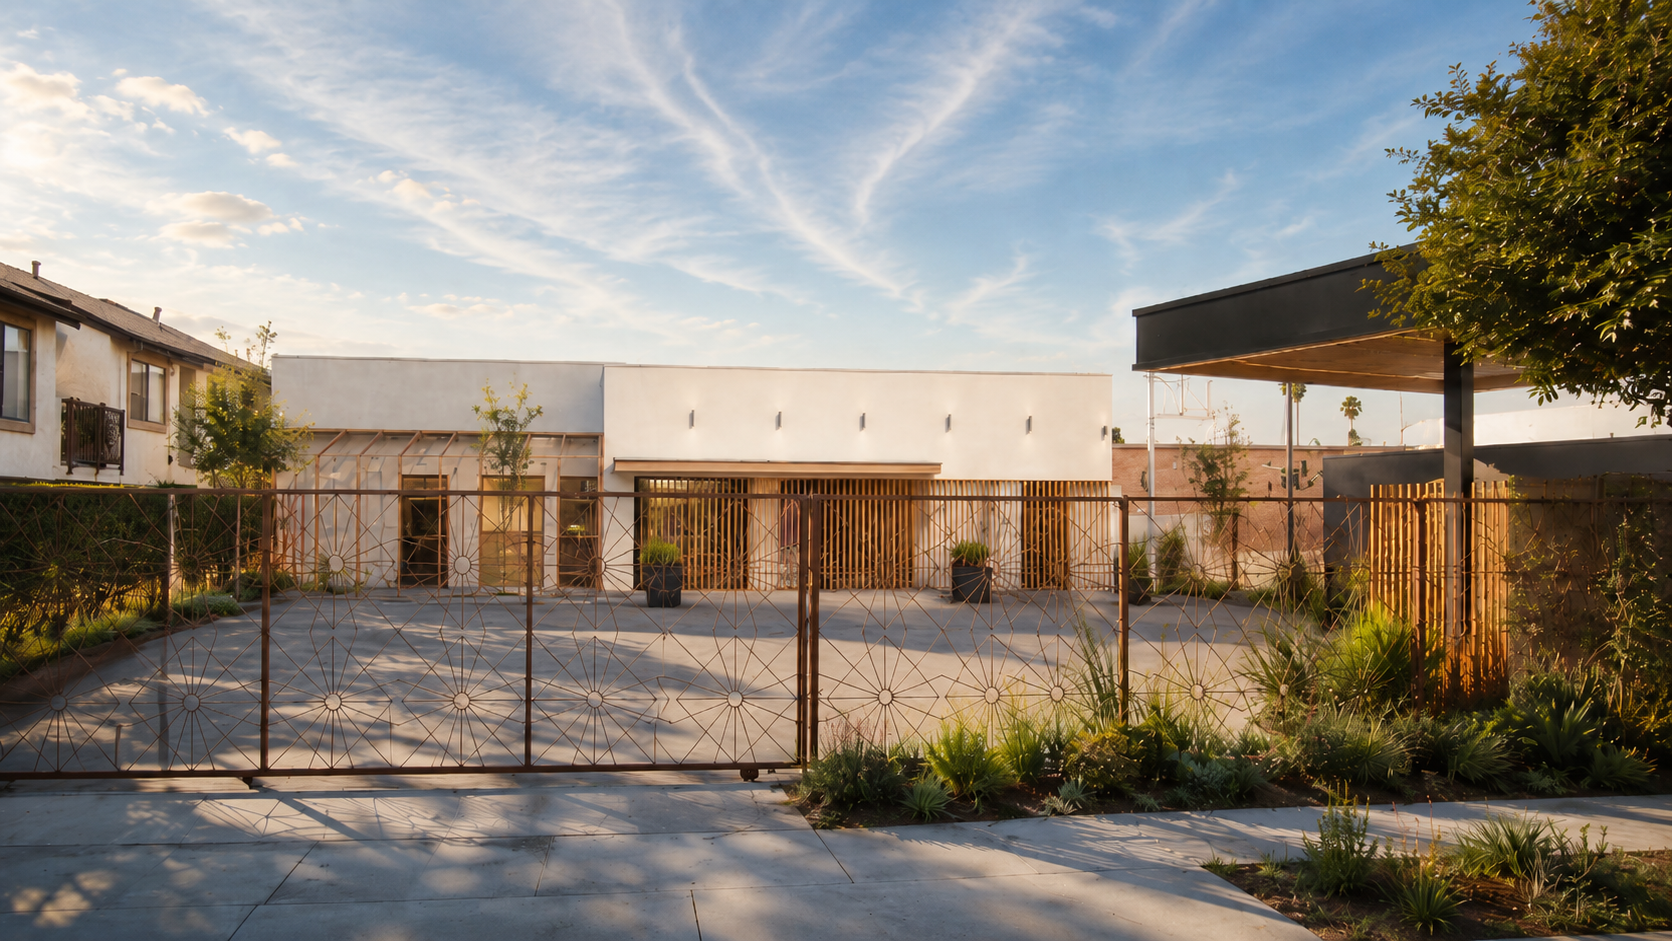
Fig. 01 · Commercial
— Overview
Project Summary
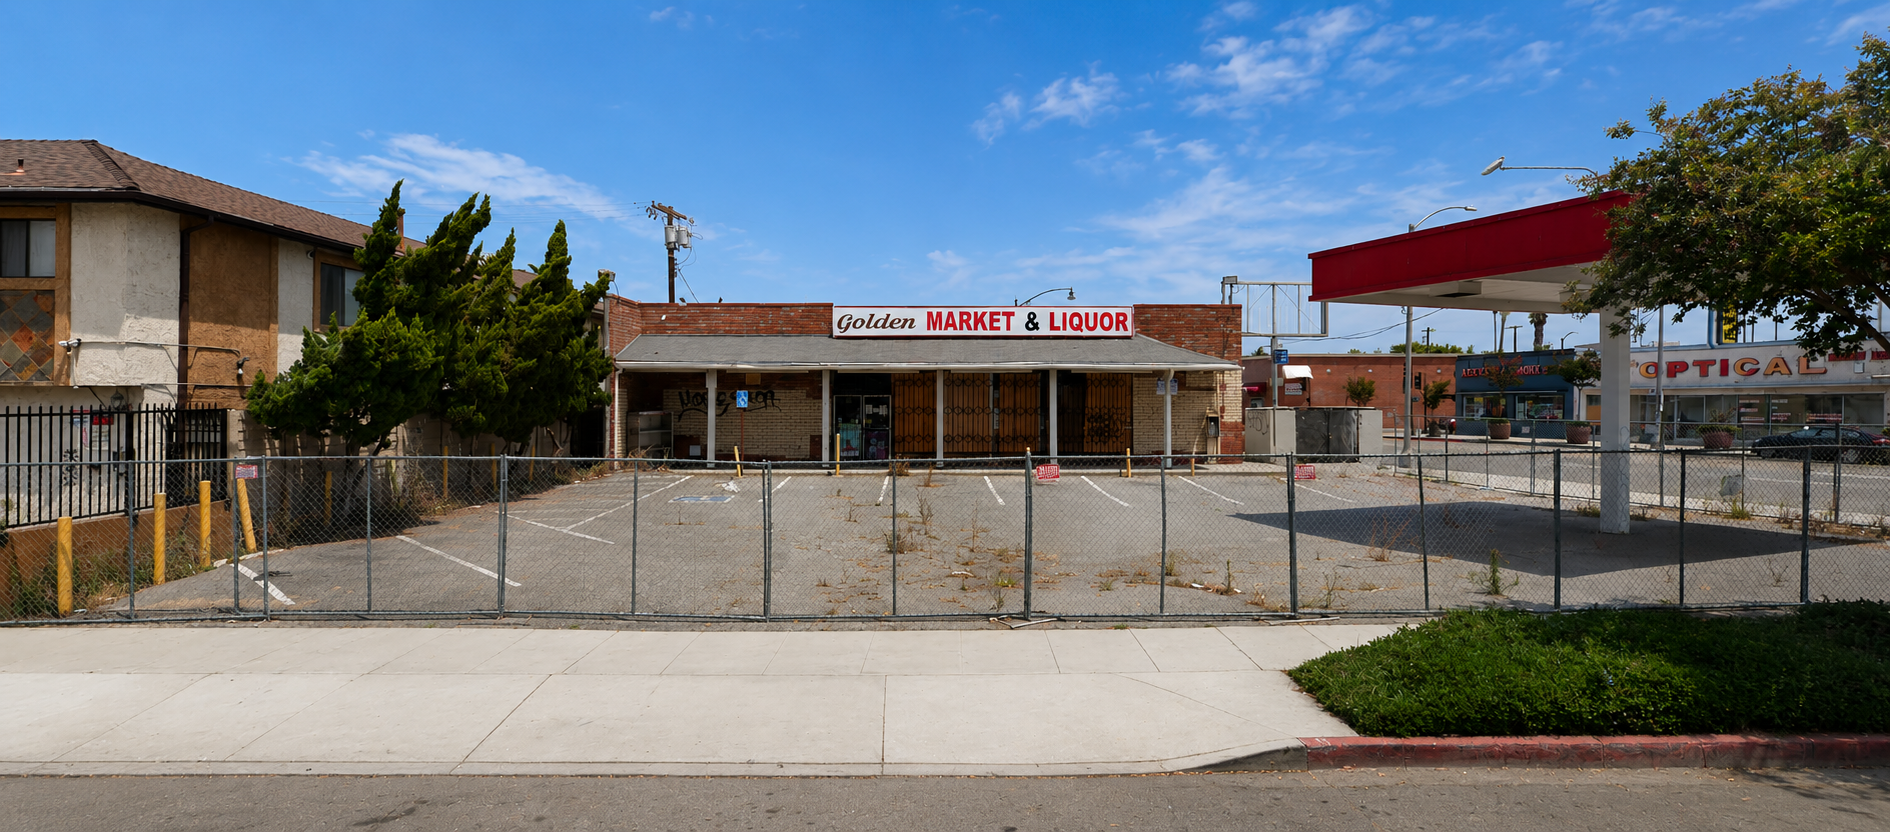
Long Beach Salon Suites is a commercial space development project that transforms an existing single-story retail building into a functional salon suite environment. The design supports independent beauty professionals with private service rooms, efficient circulation, client-facing spaces, and business-ready functionality — all coordinated for city submittal and construction.
Before · Existing Conditions
The site we started with.
Plans & Documentation
Permit-ready drawings.
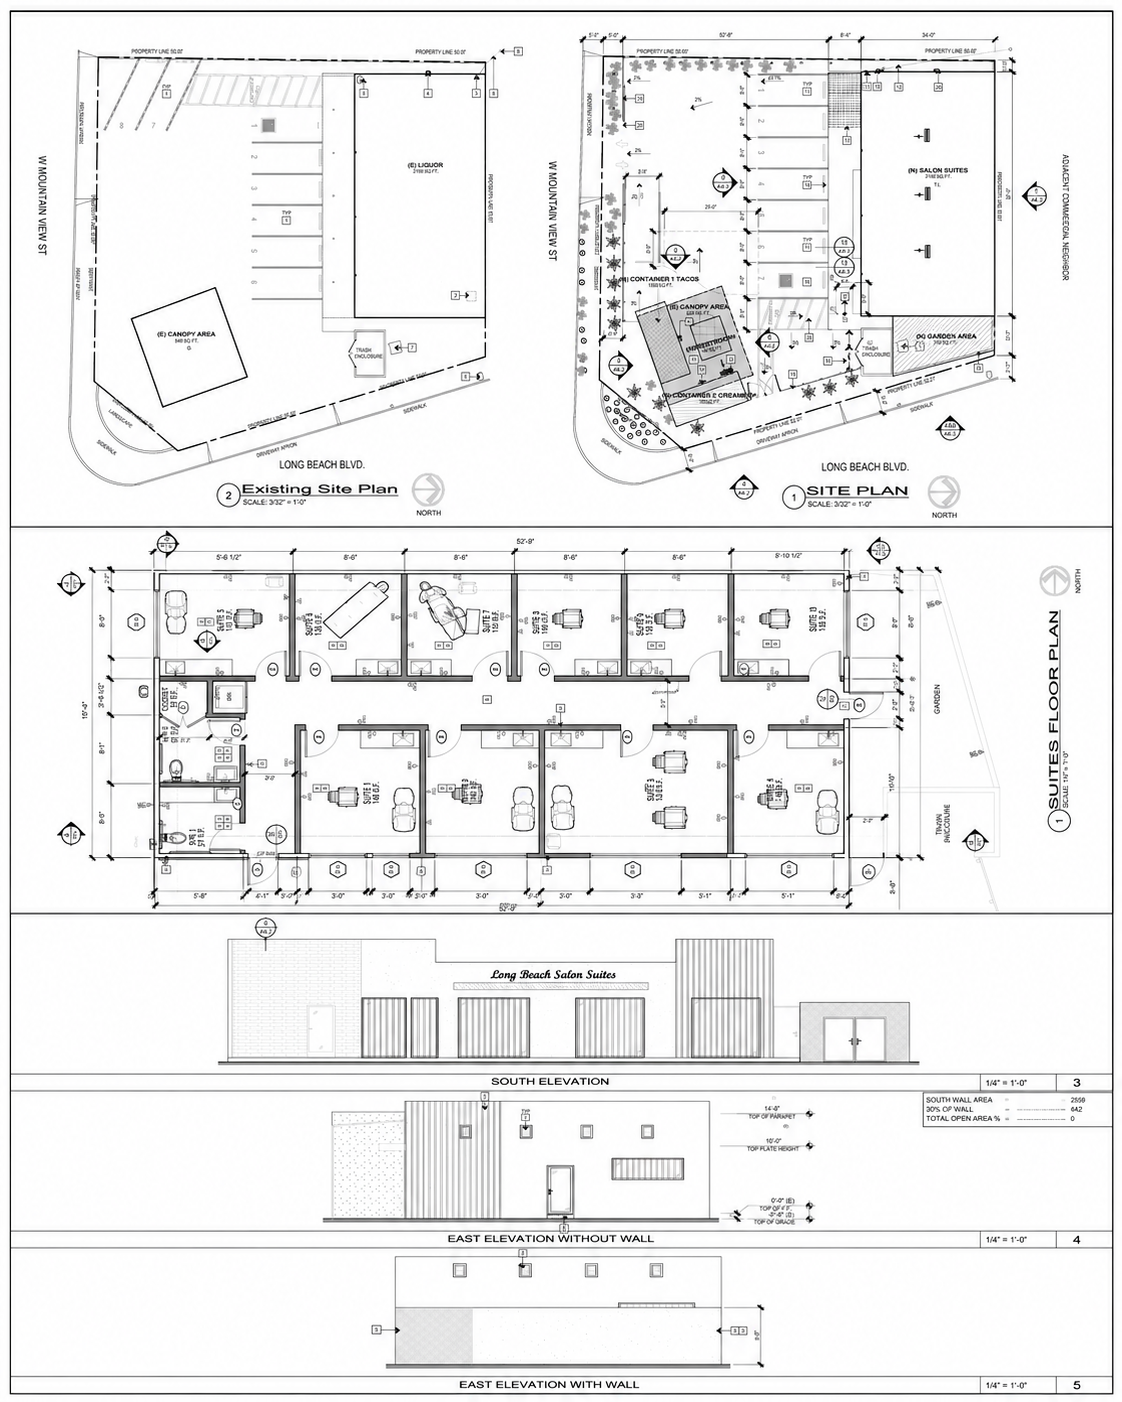
Drawing · Construction Documents
Proposed site plan, ten-suite floor plan, and building elevations coordinated for permit submittal.
Gallery
Selected views.
Scope of WorkWhat we designed and drafted.
- 01Existing condition review
- 02Commercial space planning
- 03Salon suite layout development
- 04Floor plan development
- 05Drafting and documentation
- 06Construction document support
- 07Permit-ready drawing coordination
- 08Design coordination for commercial use
DeliverablesWhat the client received.
- 01Existing conditions reference
- 02Proposed floor plans
- 03Commercial layout drawings
- 04Construction document support
- 05Permit coordination support
Related Services
Studio capabilities used on this project.
— Get in touch
Start a similar commercial project.
Tell us about your site, program, and timeline. We'll walk you through what a permit-ready set looks like for your project.